Mediterranean Light Project Design Project
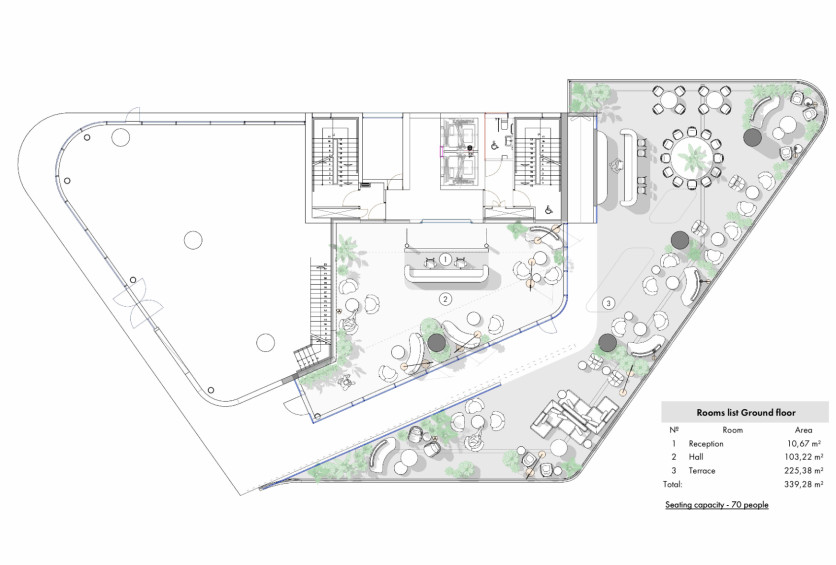
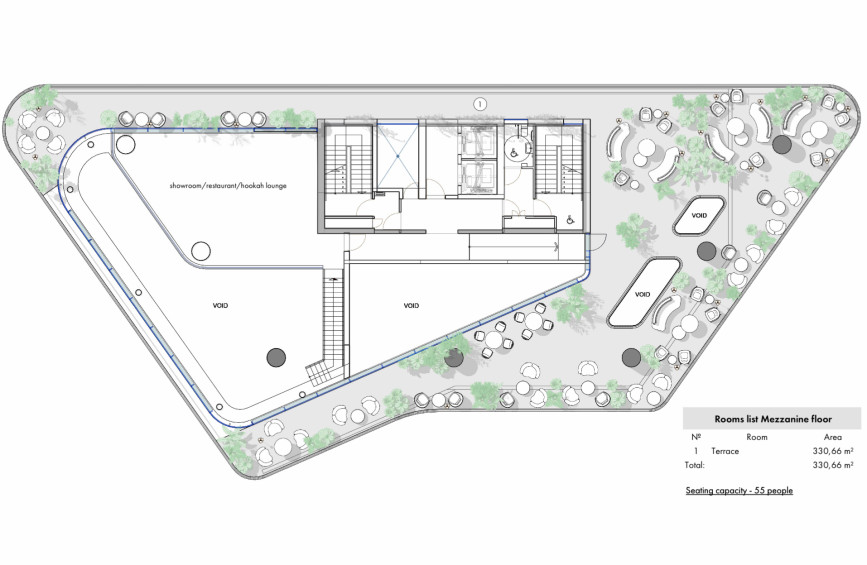
Interior design project for a multifunctional restaurant space in Limassol with a total area of approximately 670 m². The project brings together two levels: the main space with a reception area, lounge area, and terrace, as well as a second level with an additional guest area and a large open terrace. The total seating capacity of the project is around 125 guests.
The planning concept is based on a smooth transition between indoor and outdoor areas, allowing the space to function in different scenarios: from daytime meetings and relaxed leisure to full-scale restaurant service. Special attention is given to the terraces, landscaping, and the arrangement of seating areas with varying degrees of privacy.
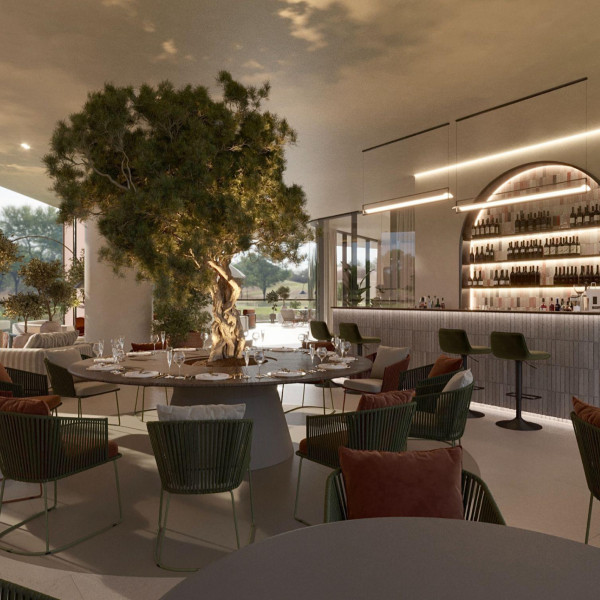
The interior is built around a contemporary Mediterranean aesthetic: a warm neutral palette, natural textures, abundant greenery, soft lighting, and fluid furniture forms. The key elements — the bar area, a large living tree, and landscaped open spaces — connect the interior with the architecture and climate of Cyprus.
• Area: 670 m²
• Scope of work: interior design project
Photos
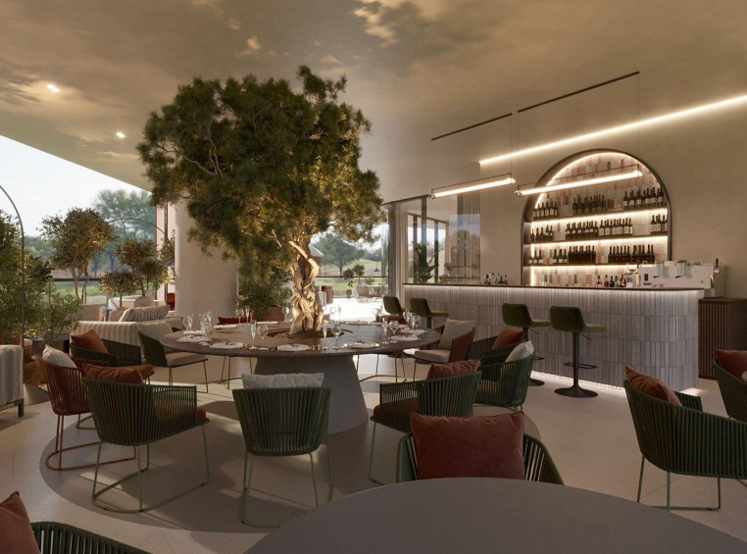
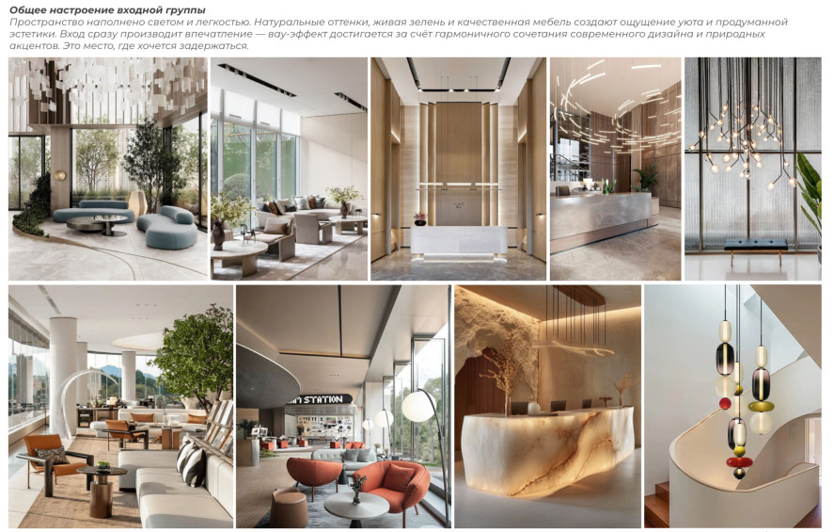
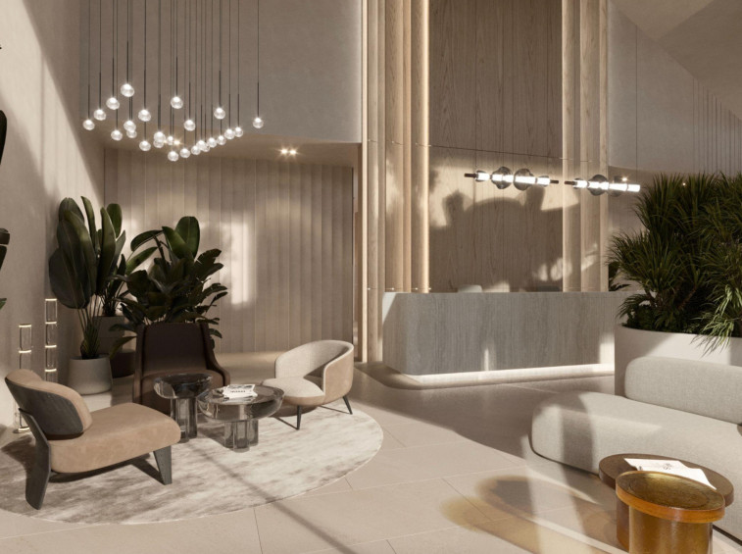
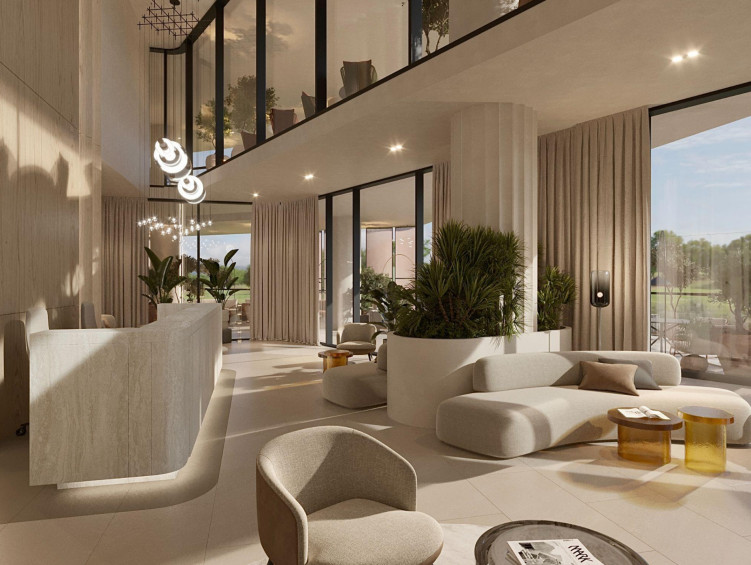
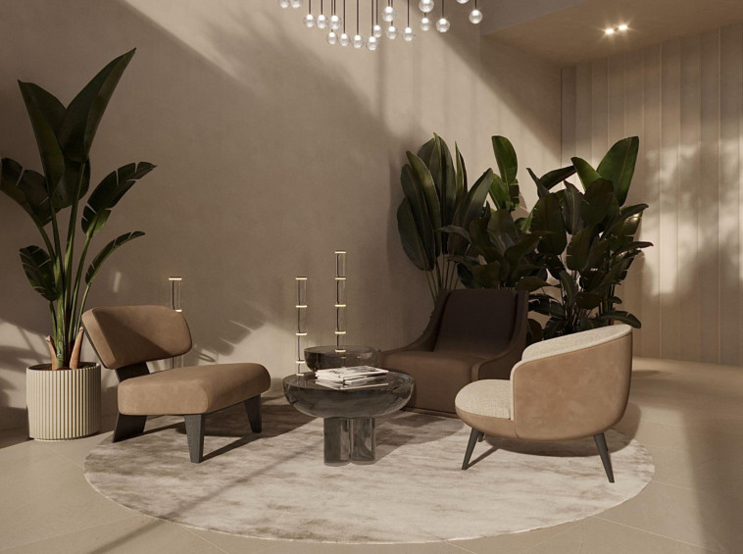
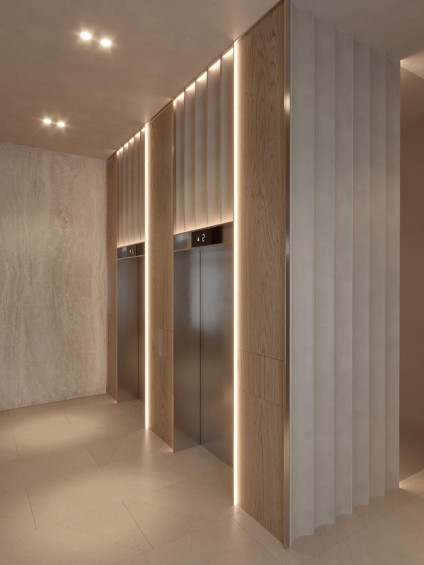
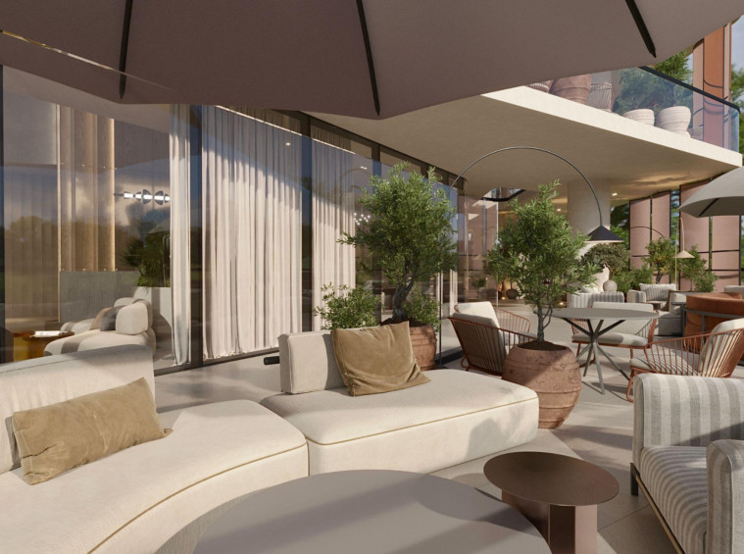
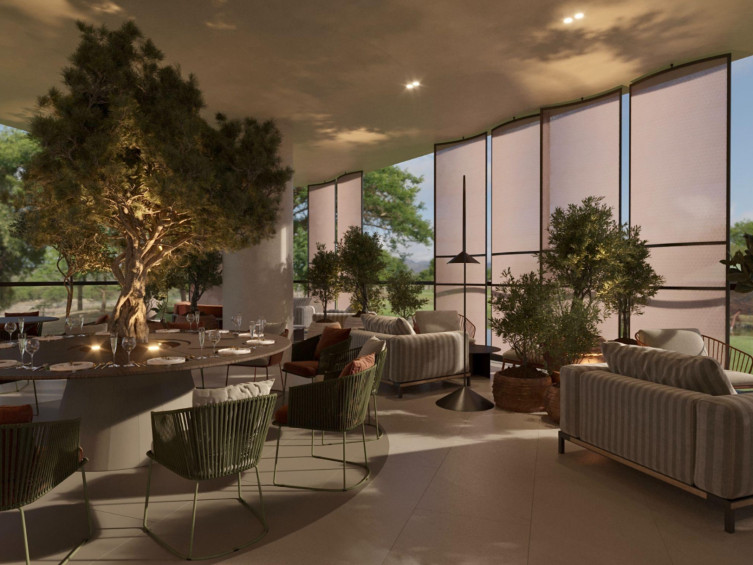
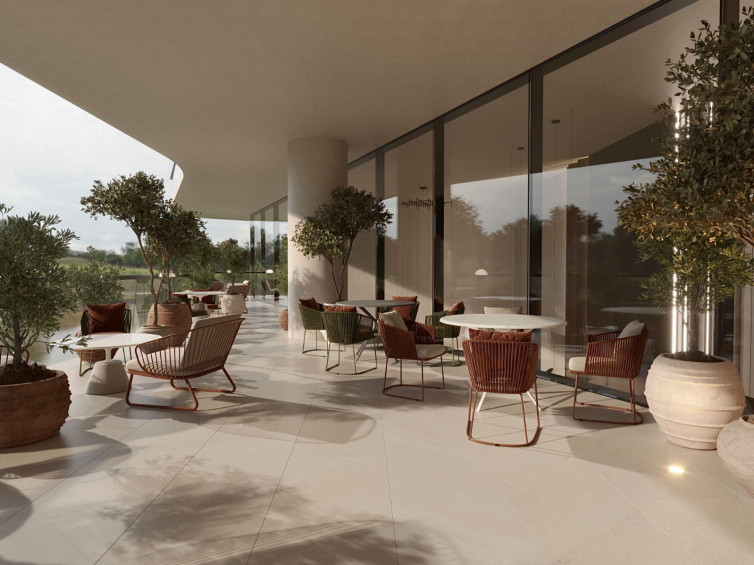
The reception and lounge areas are designed as welcoming, comfortable zones with sculptural furniture, greenery and carefully planned lighting that enhances the sense of softness and openness.
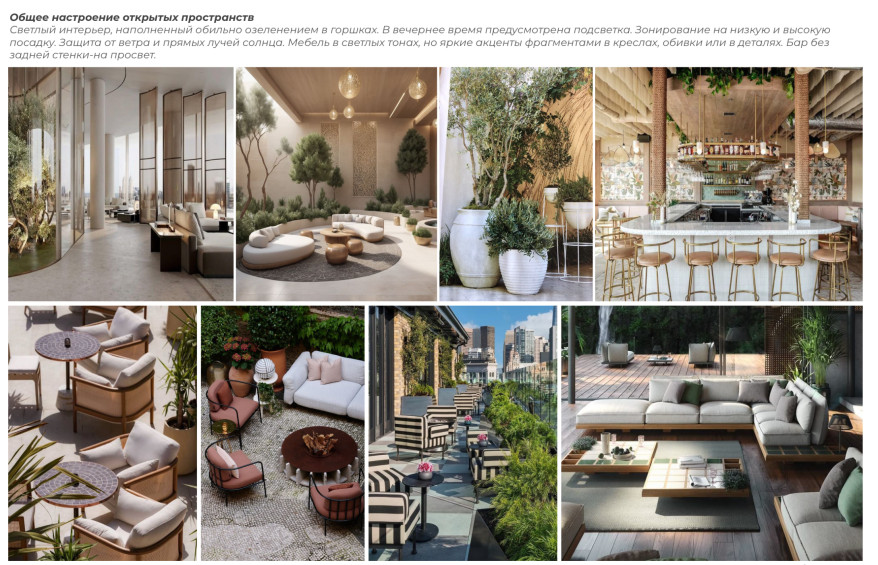
The open space and terrace continue this mood — light furnishings, abundant plants, natural textures and smooth forms create a relaxed atmosphere suitable for both social interaction and quiet rest.
Plans