Ayiou Athanasiou Office
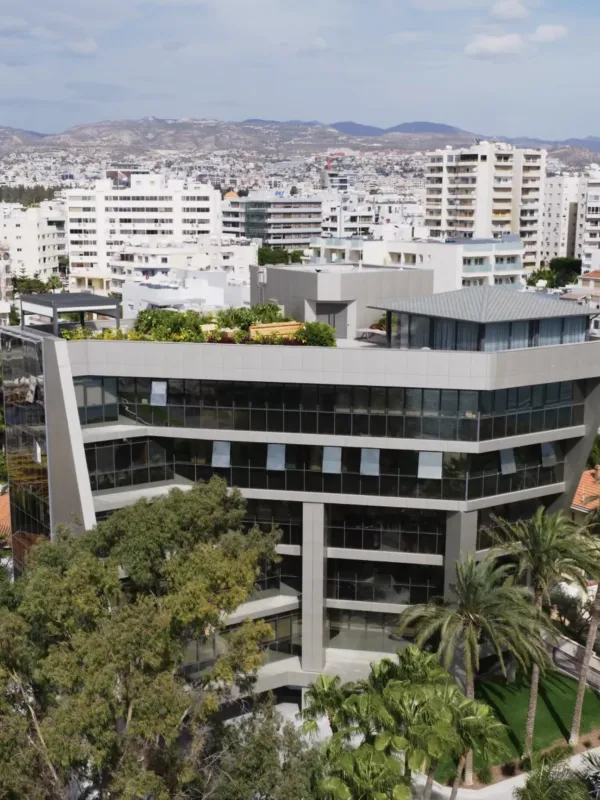
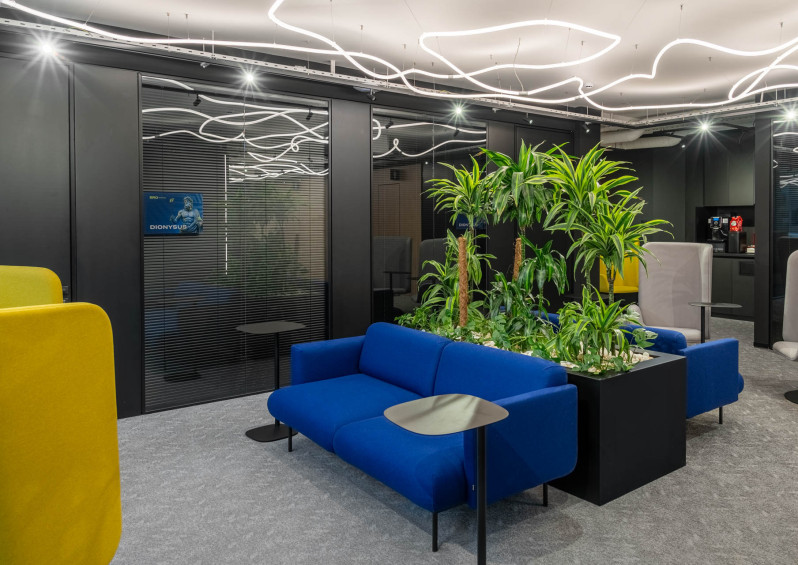
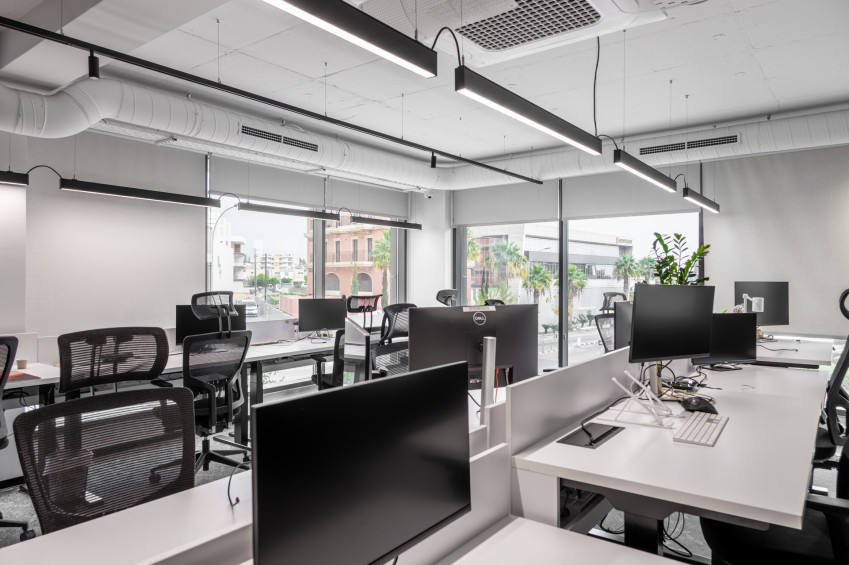
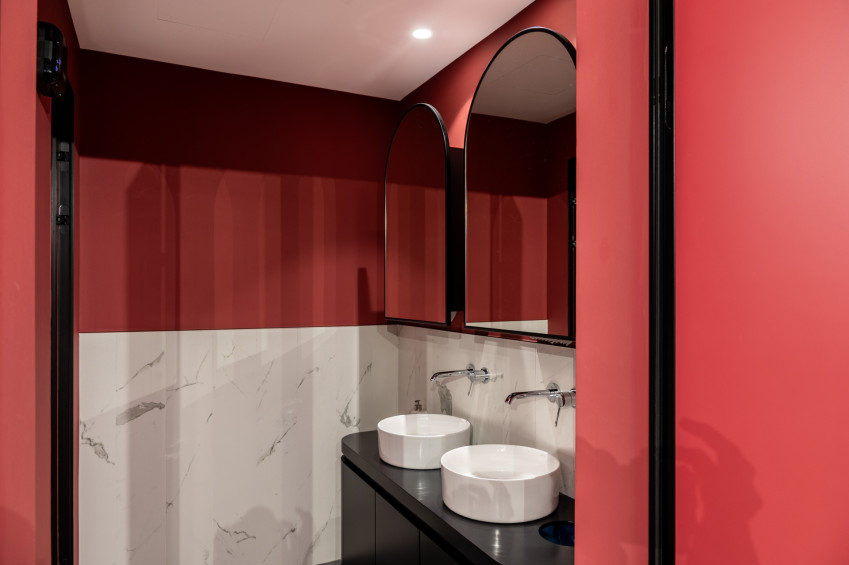
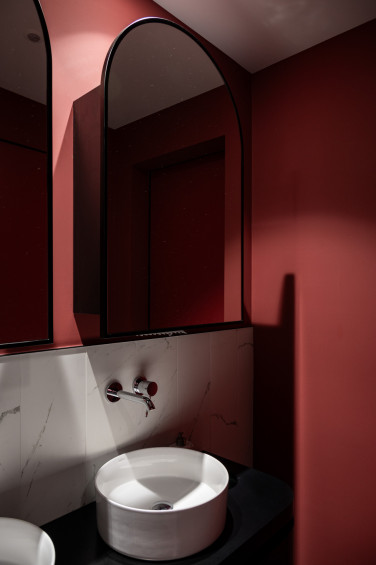
Office space in Limassol with an area of over 500 m², spread across three levels. The project was delivered turnkey by the SHATRO team: we developed the layout solutions and interior design project, carried out a full range of engineering and finishing works, and designed and manufactured custom office furniture.
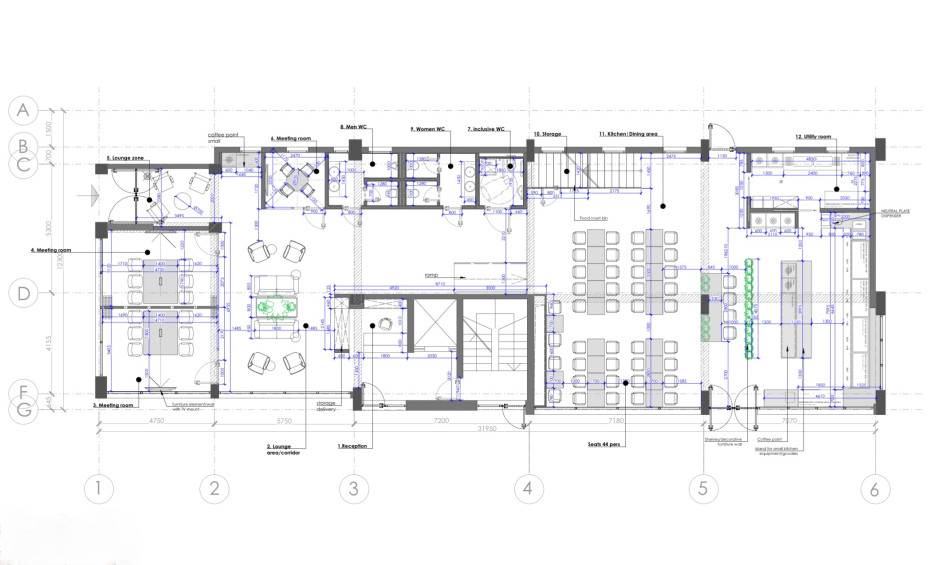
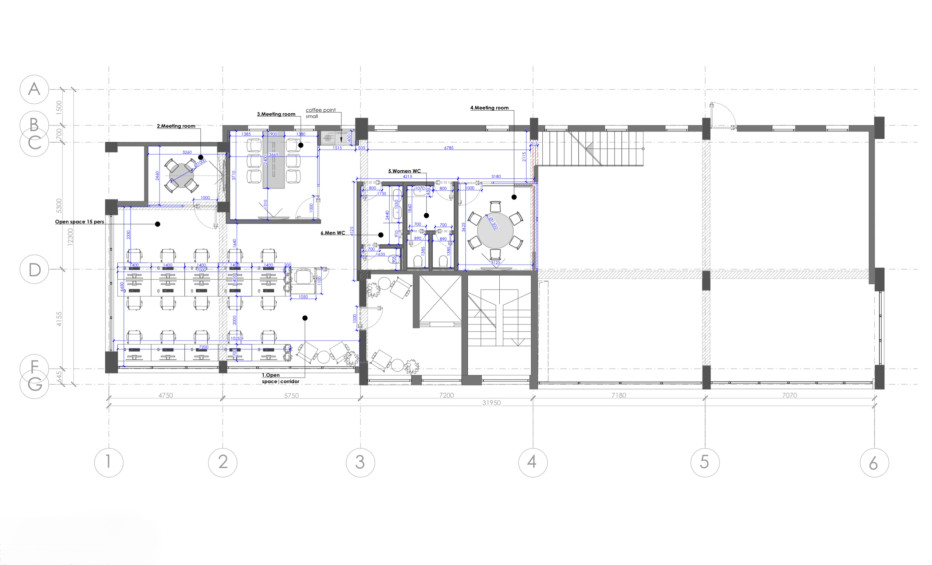
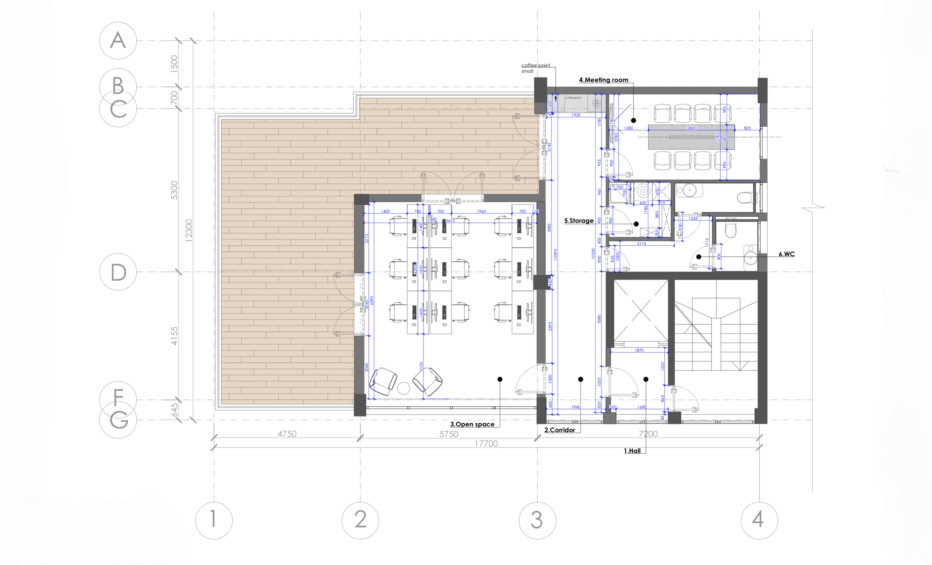
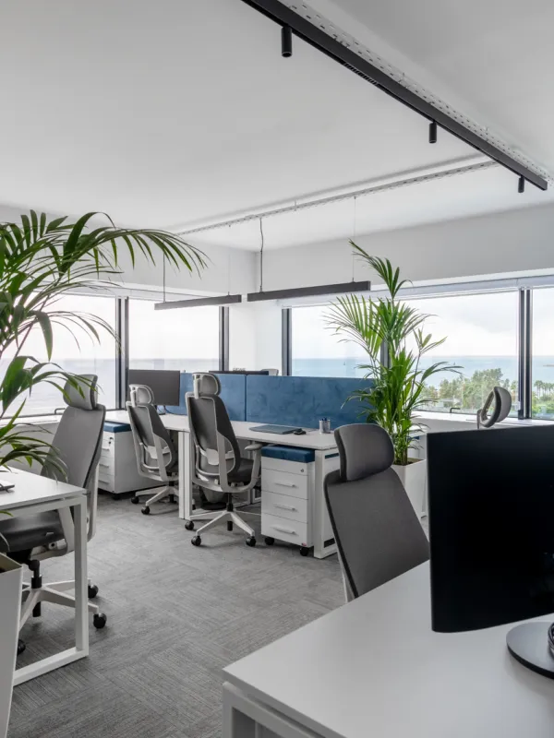
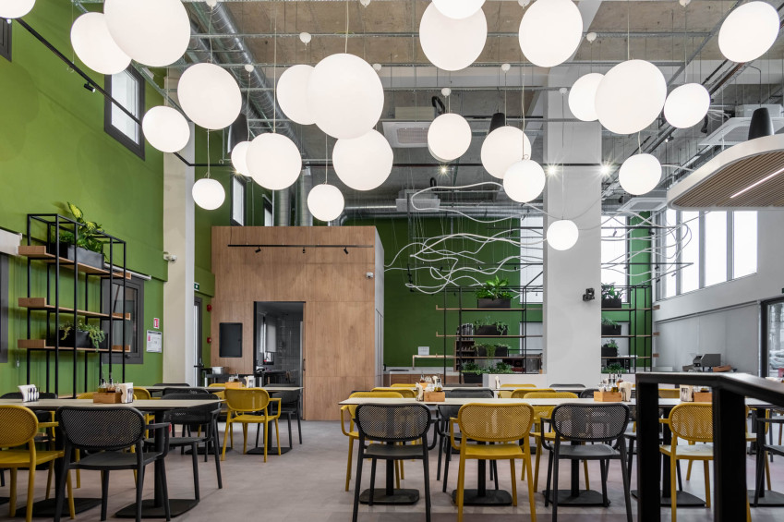
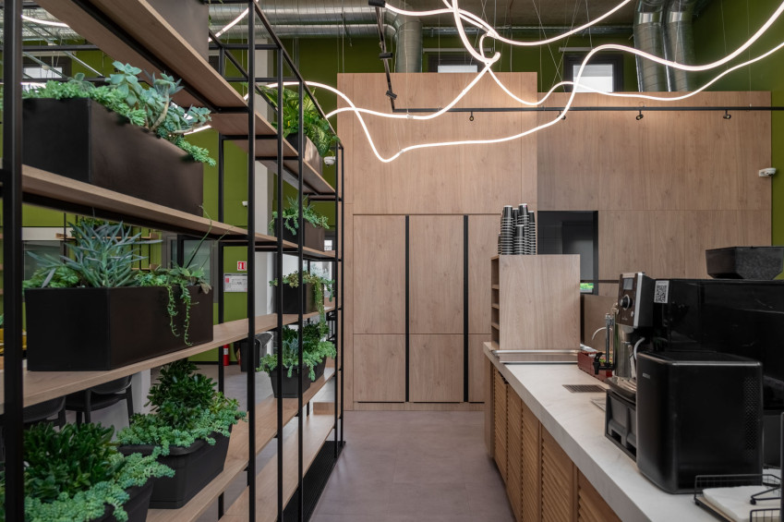
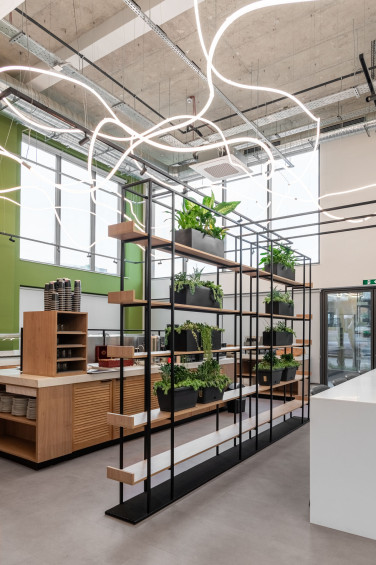
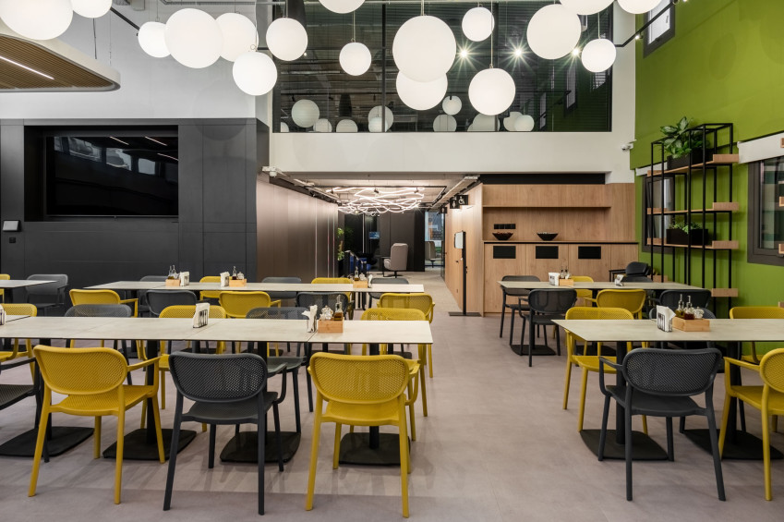
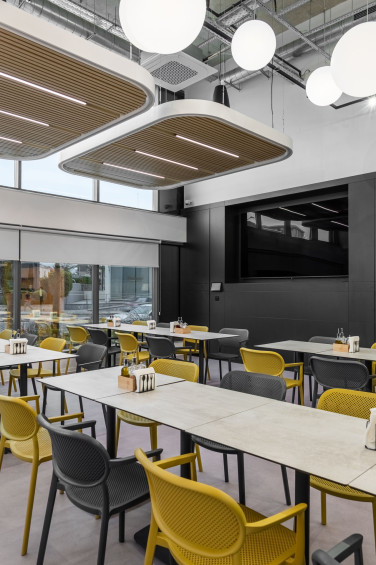
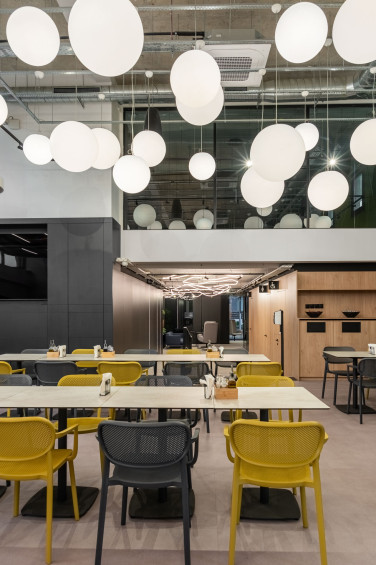
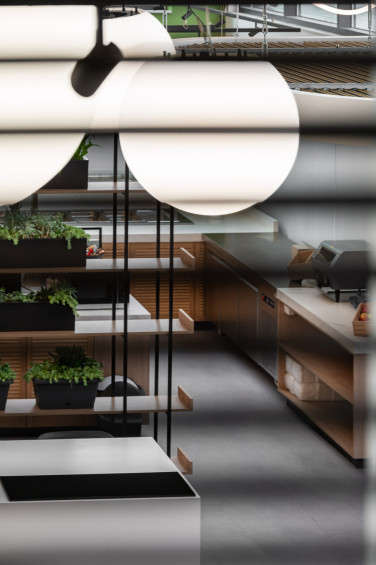
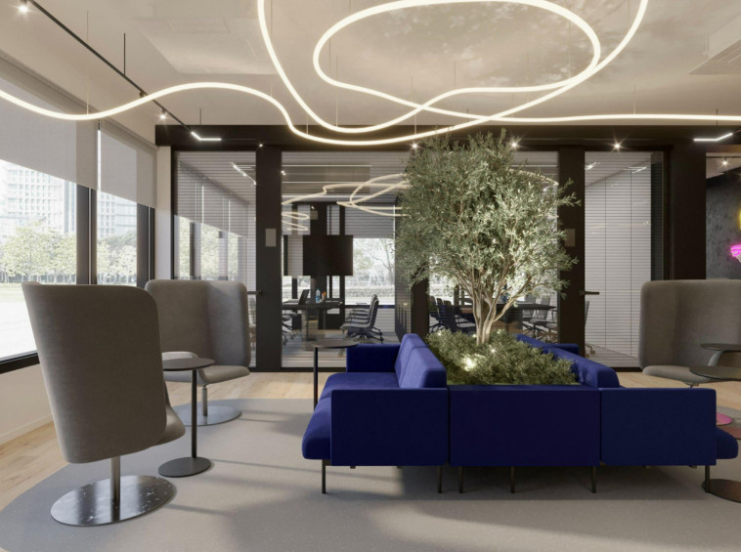
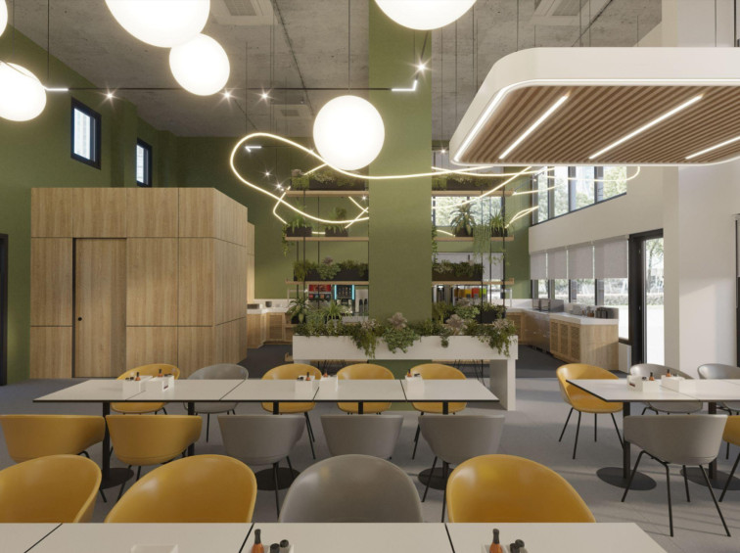
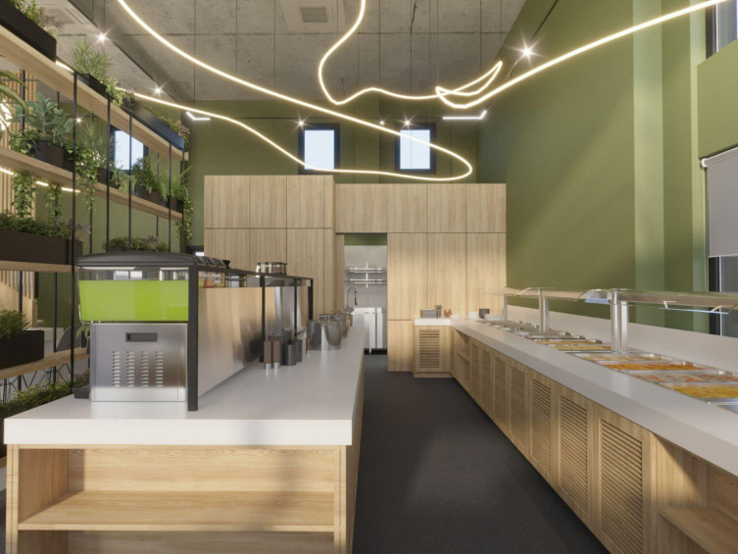
Functionally, the space is divided into work areas and communal zones. In addition to the open space, private offices, and meeting rooms, an important part of the project is a large kitchen and dining area of more than 120 m² — a fully fledged space for lunches, meetings, and informal team communication.
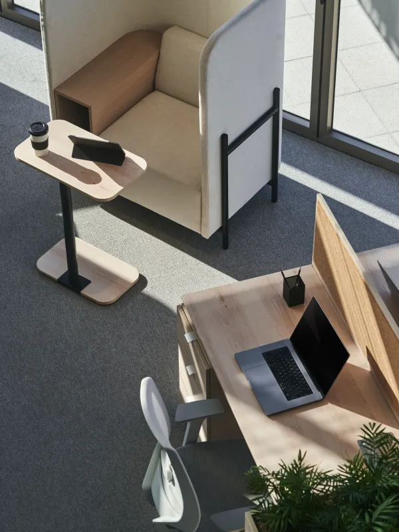
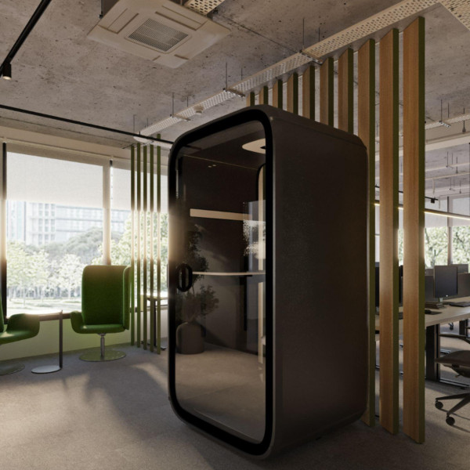
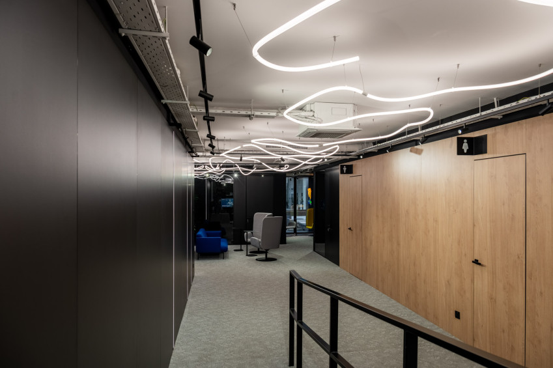
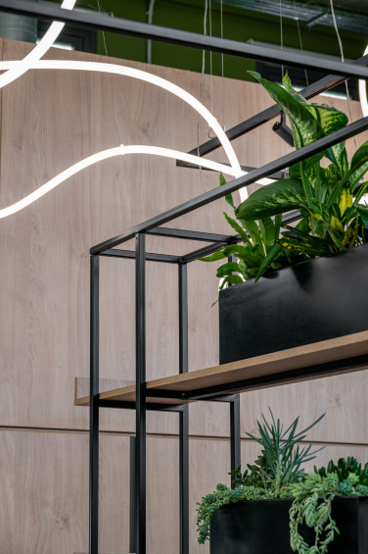
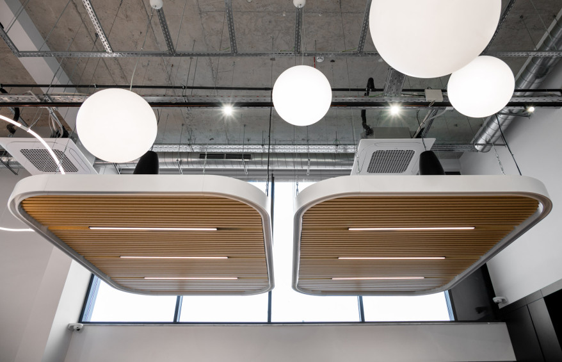
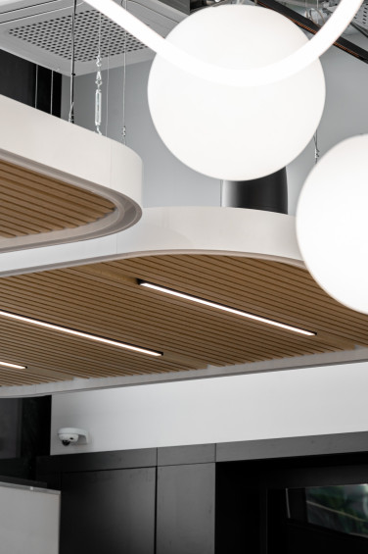
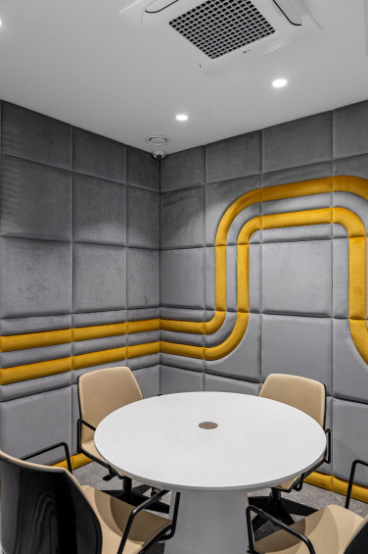
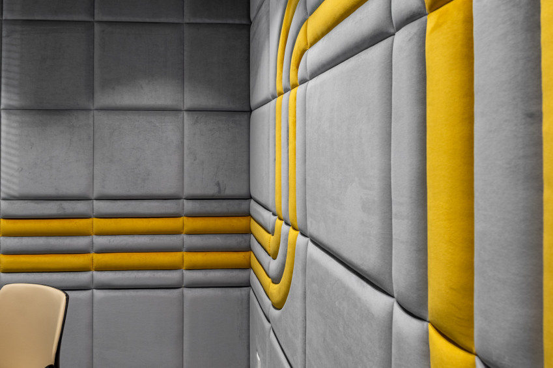
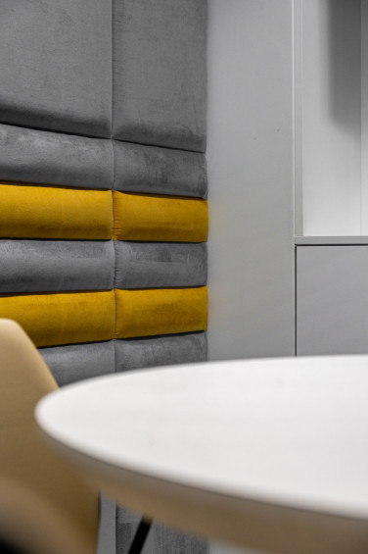
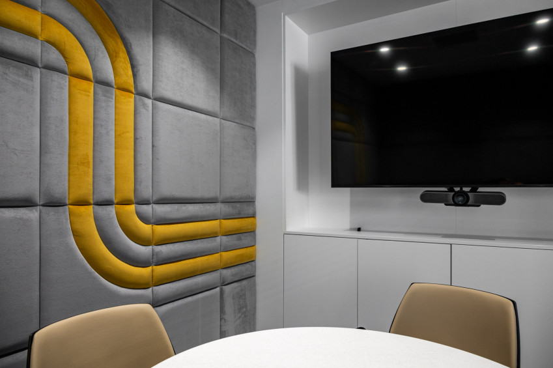
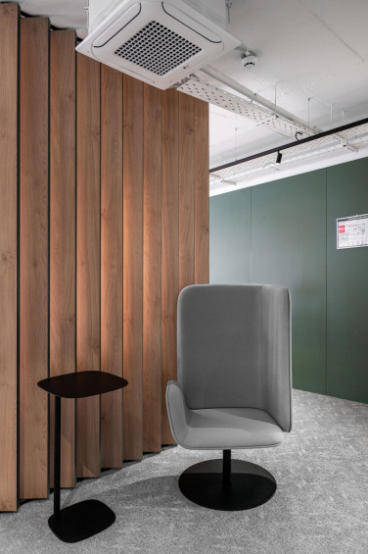
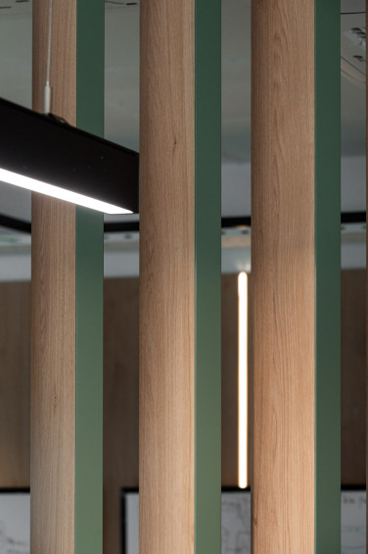
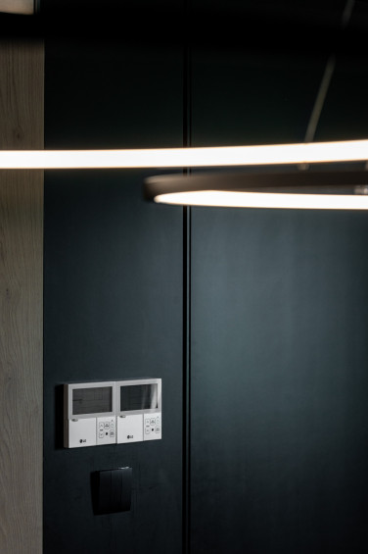
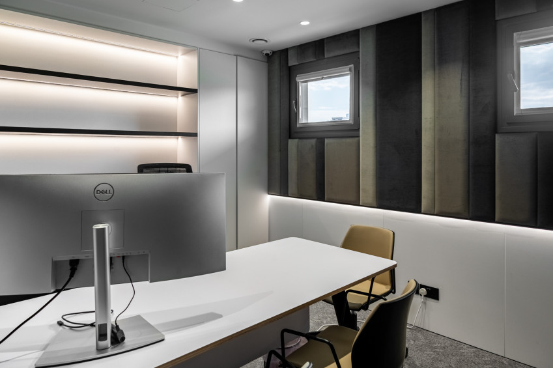
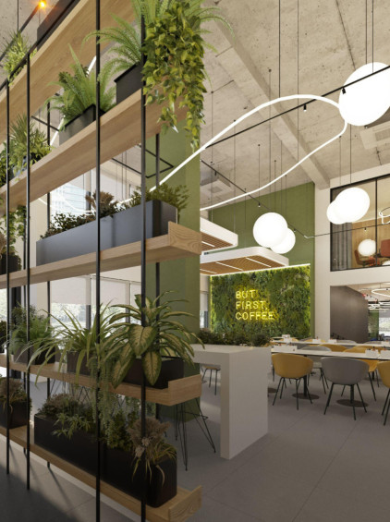
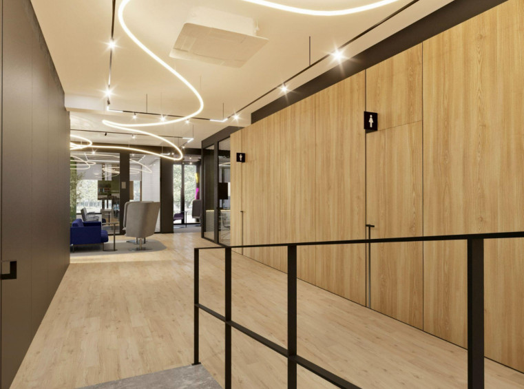
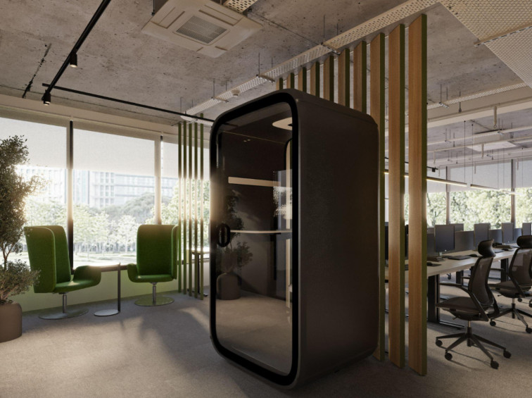
The interior combines exposed engineering systems, natural wood textures, graphic metal structures, and an abundance of greenery. Special attention was given to acoustics: soft wall panels were used in the meeting rooms, while suspended acoustic elements integrated into the lighting system were installed in the shared spaces.
The project demonstrates our approach to turnkey office renovation and creation in Cyprus: layout, design, engineering, finishing works, and custom furniture are treated as a single system and implemented by one team.
• Area: 504 m²
• Scope of work: interior design project and turnkey implementation
Photos
SCOPE OF WORK:
• design
• demolition
• installation of new electrical wiring
• structured cabling system (SCS)
• plasterboard partitions
• raised floors
• supply and installation of finishing materials
• finishing works
• production and installation of built-in furniture
• design and technical supervision
• handover of the AIK project
Plans