Billiards club in Limassol
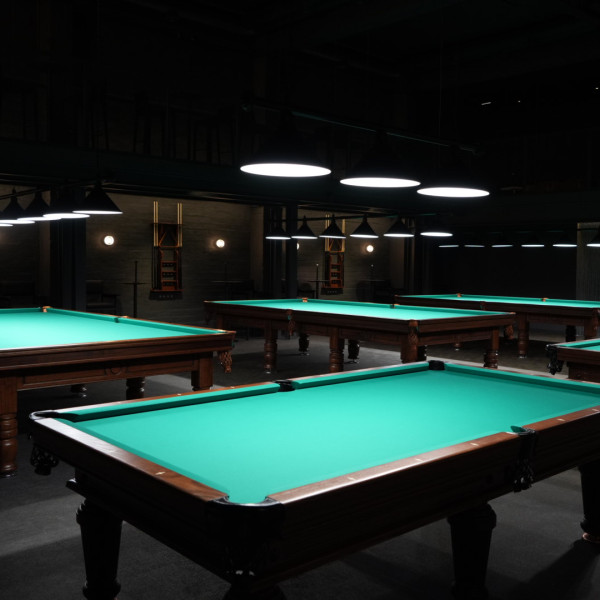
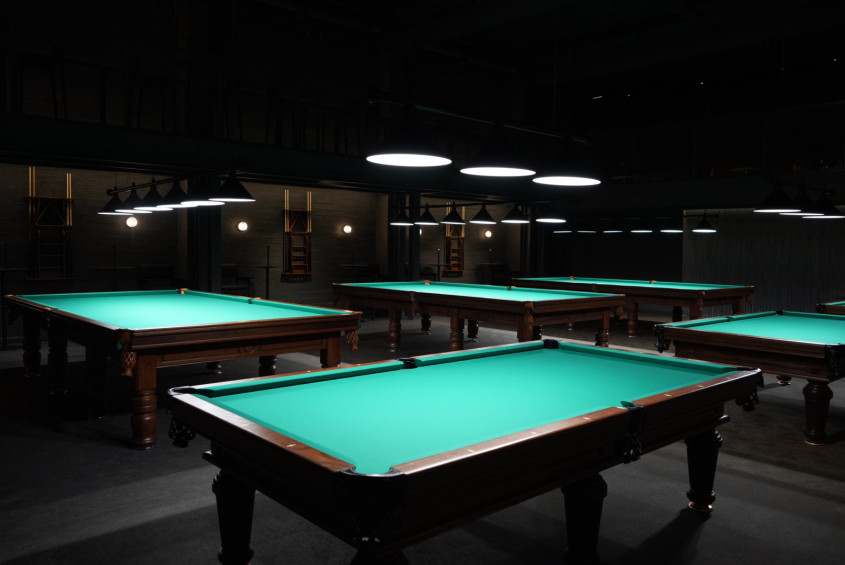
A 342 m² commercial space delivered by our team based on the client’s design project.
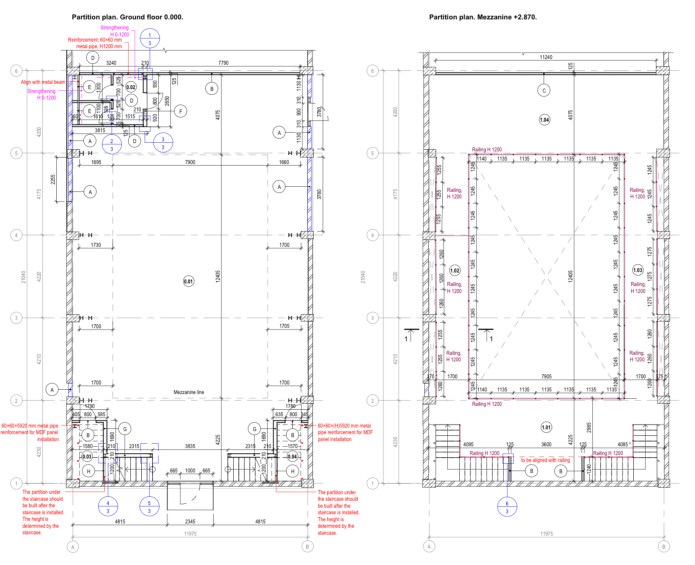
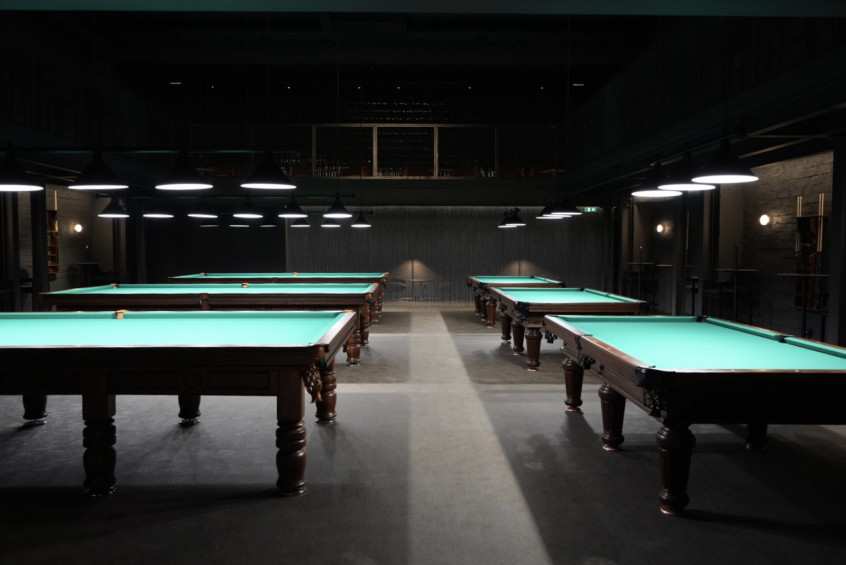
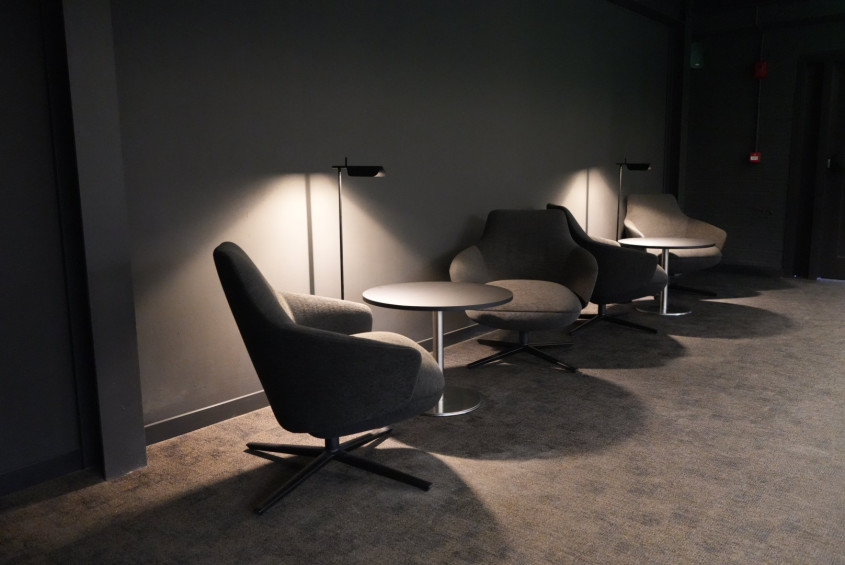
The work began with the complete dismantling of the existing space. One of the key objectives of the project was to create an additional level — a mezzanine of almost 122 m². For this, a metal structure was built, along with staircases, flooring, and railings. The new level made it possible to complement the main gaming area with a bar, lounge space, and relaxation areas, while preserving the central part of the premises as a double-height space.
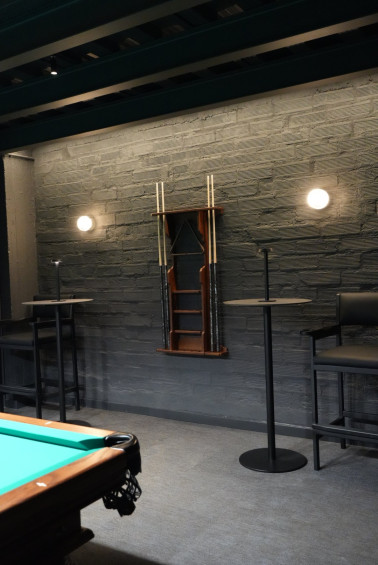
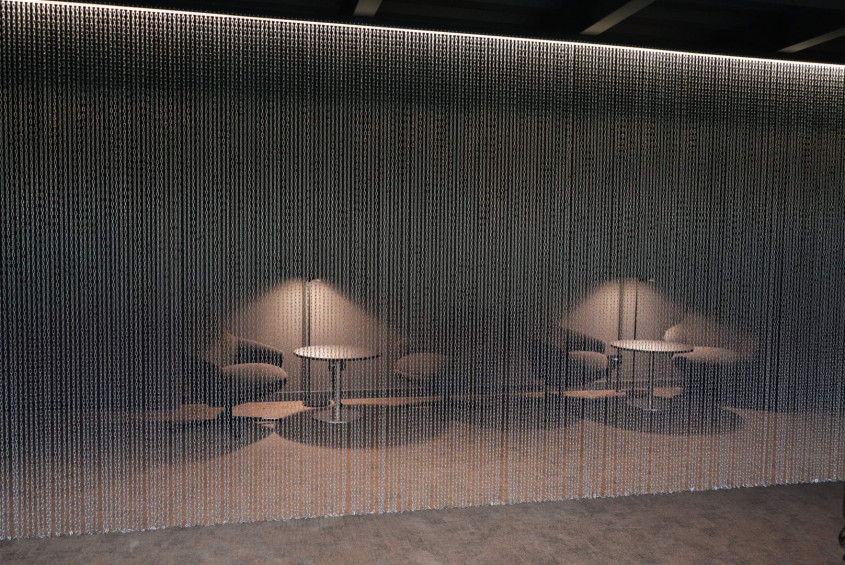
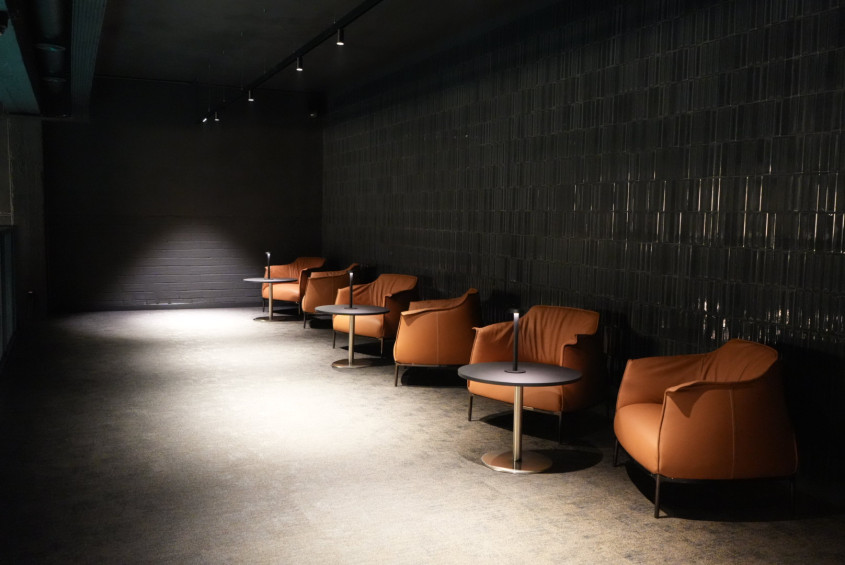
We carried out a full range of finishing works on both levels: installation of partitions, preparation and finishing of walls and ceilings, flooring, decorative metal structures, and lighting installation. The interior retains the building’s expressive industrial character — exposed structures, brickwork, and metal, unified by dark finishes and a localized lighting concept.
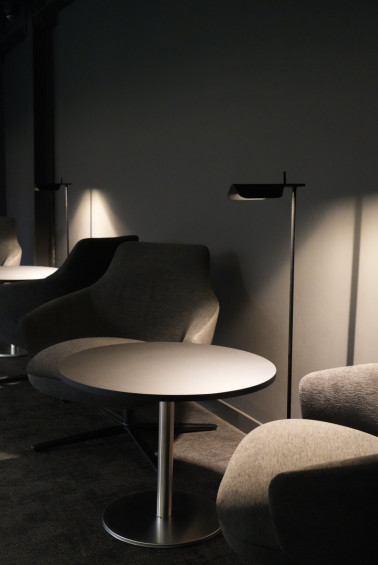
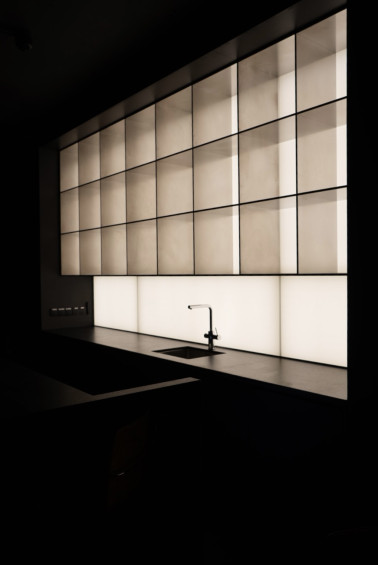
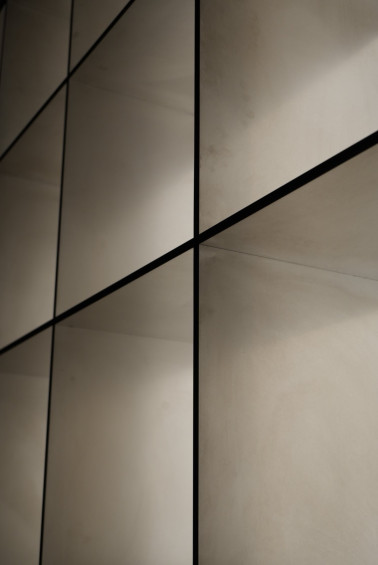
A separate part of the project was the furniture. Our team manufactured, supplied, and installed furniture and built-in interior elements: the bar and bar island, reception desk, storage systems, decorative panels, and other custom-made items.
• Area: 342 m²
• Scope of work: implementation based on the client’s design project
Photos
SCOPE OF WORK:
• demolition works
• construction of a mezzanine and metal structures
• installation of partitions and stairs
• full range of finishing works
• installation of floor coverings
• installation of lighting and decorative elements
• manufacture, supply, and installation of furniture
Plans