SHATRO Engineering Office
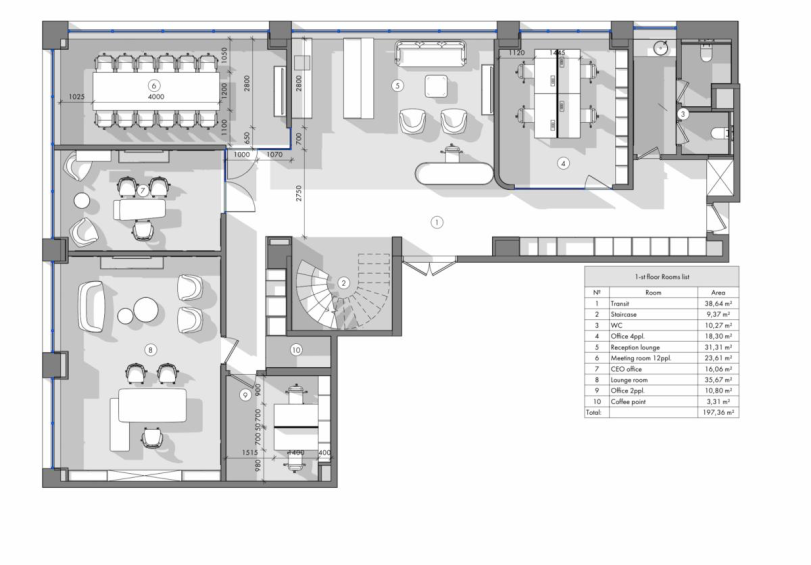
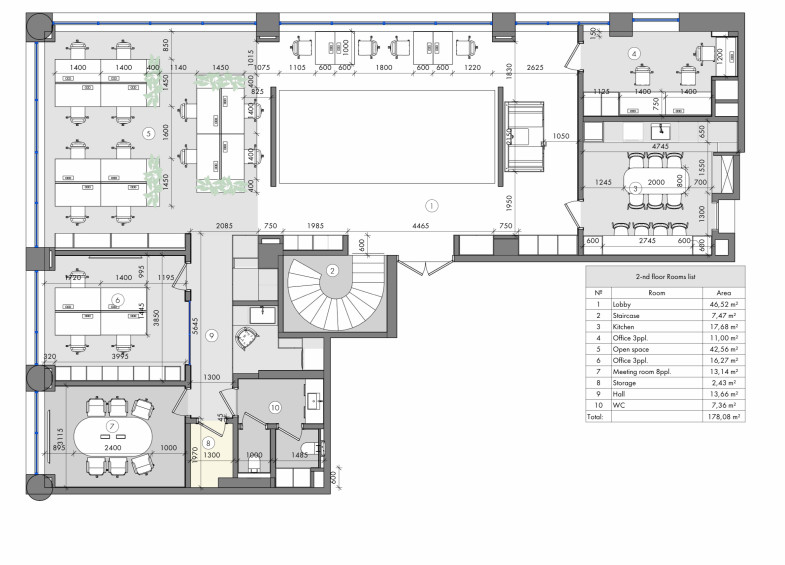
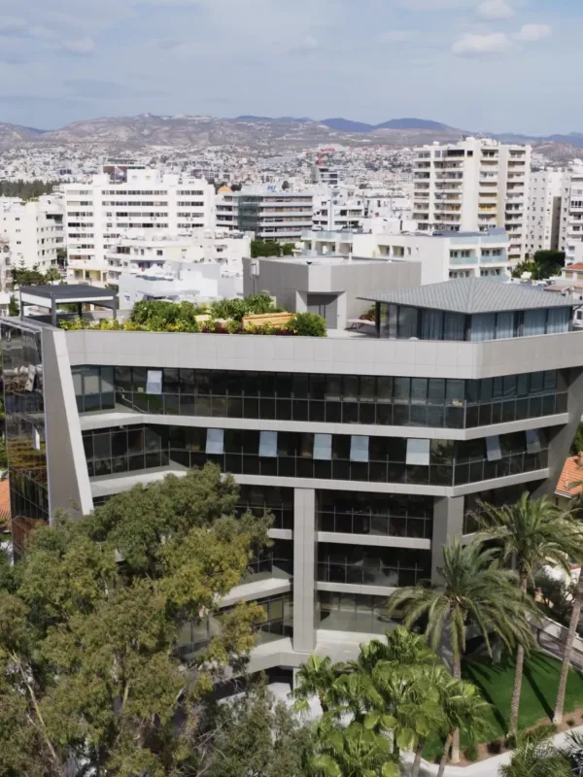
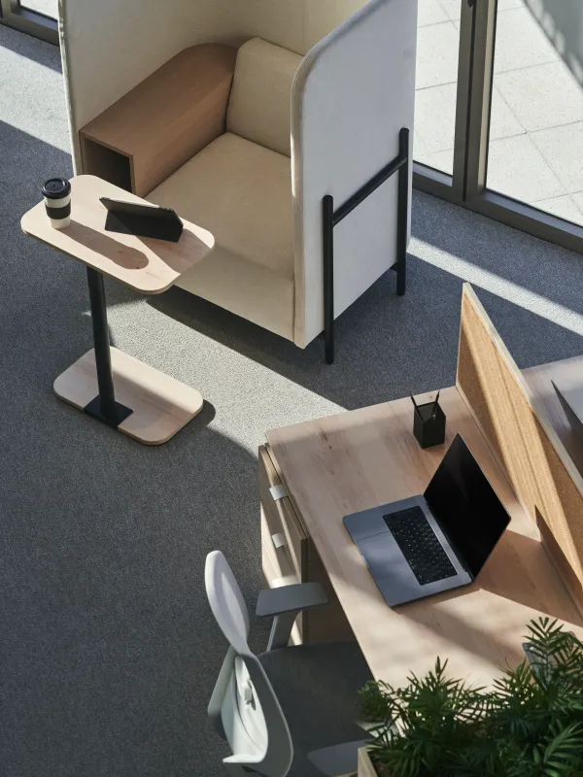
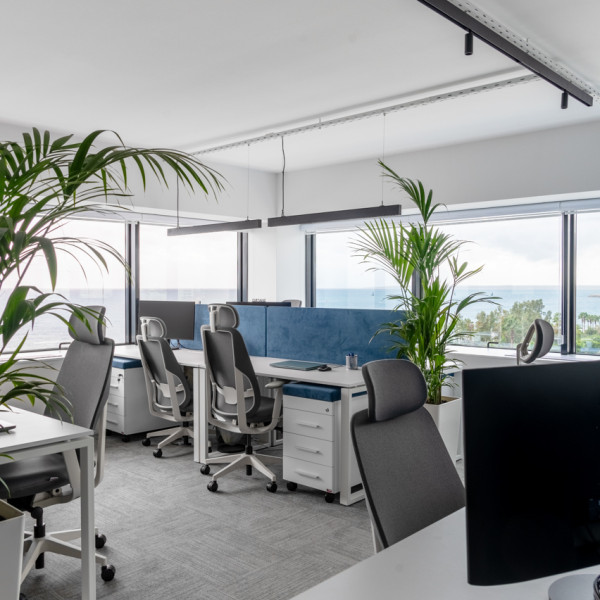
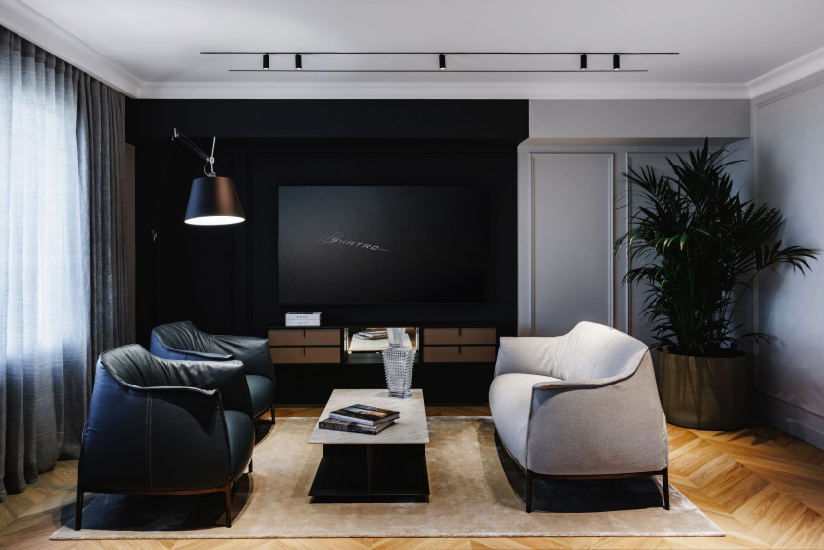
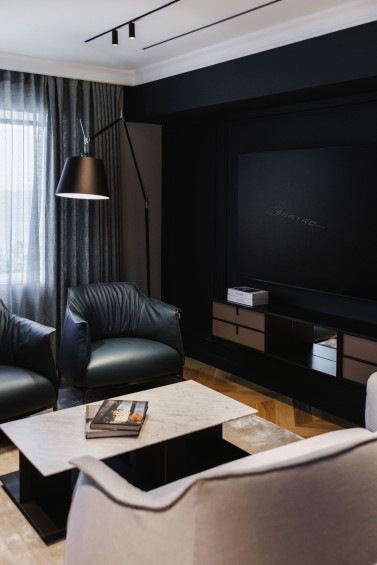
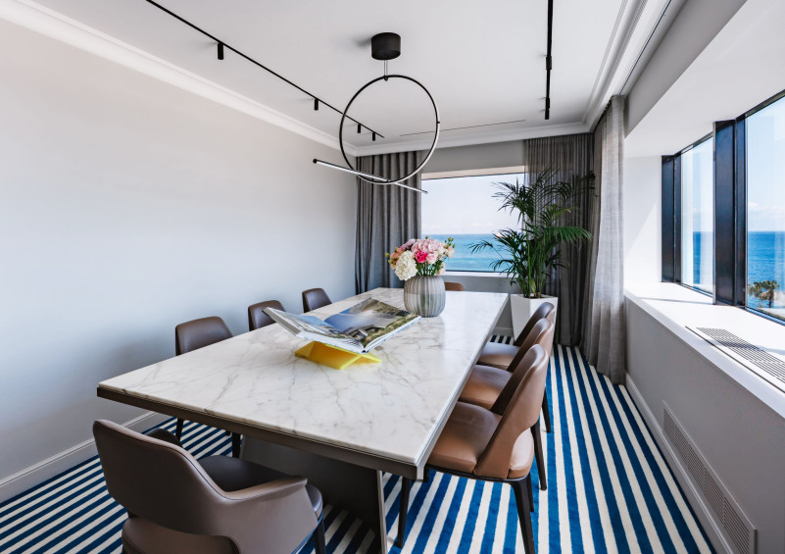
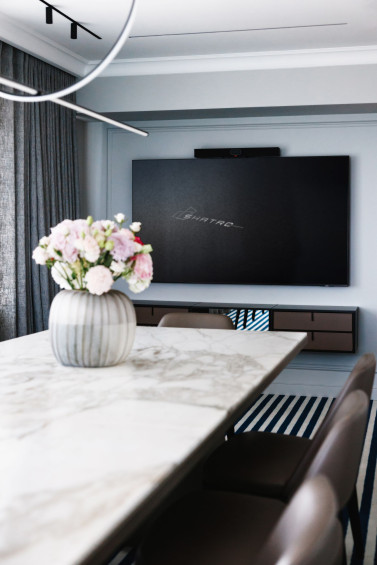
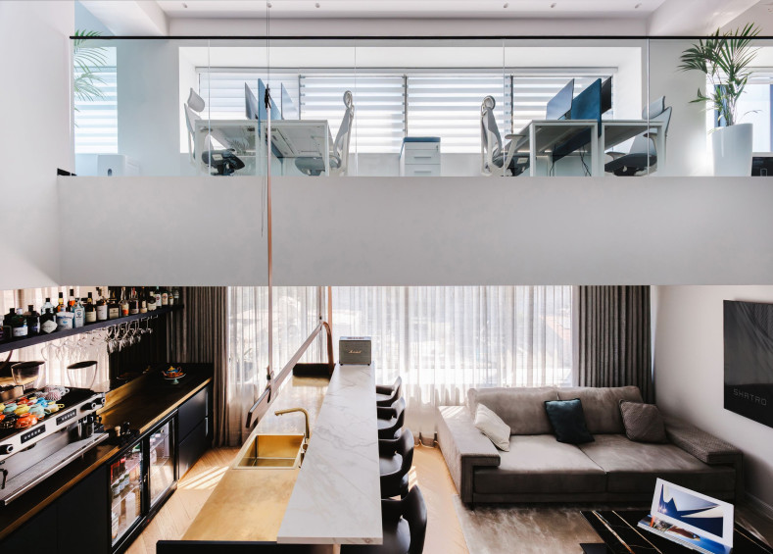
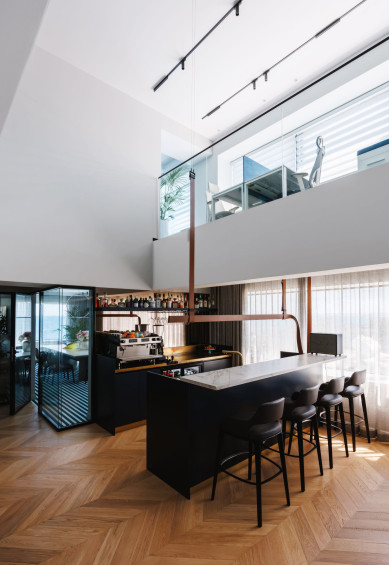
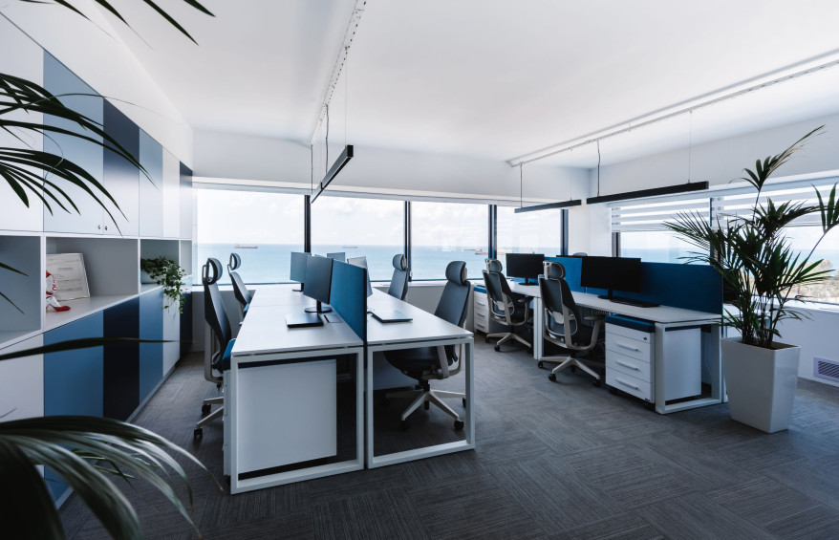
A two-level SHATRO Engineering office with an area of 375 m² in Limassol, completed by our team on a turnkey basis. The space was designed as a working environment for our own team — functional, architecturally calm, yet with character and details that reflect the company’s culture.
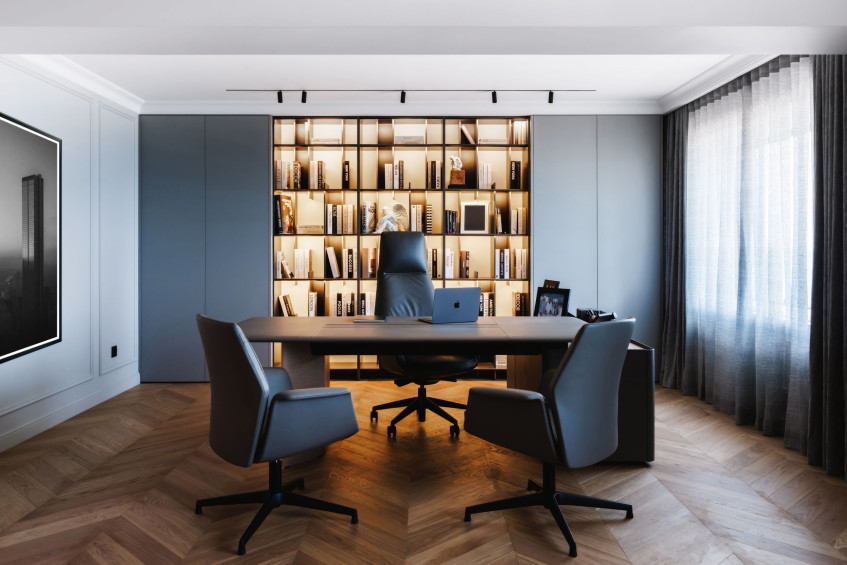
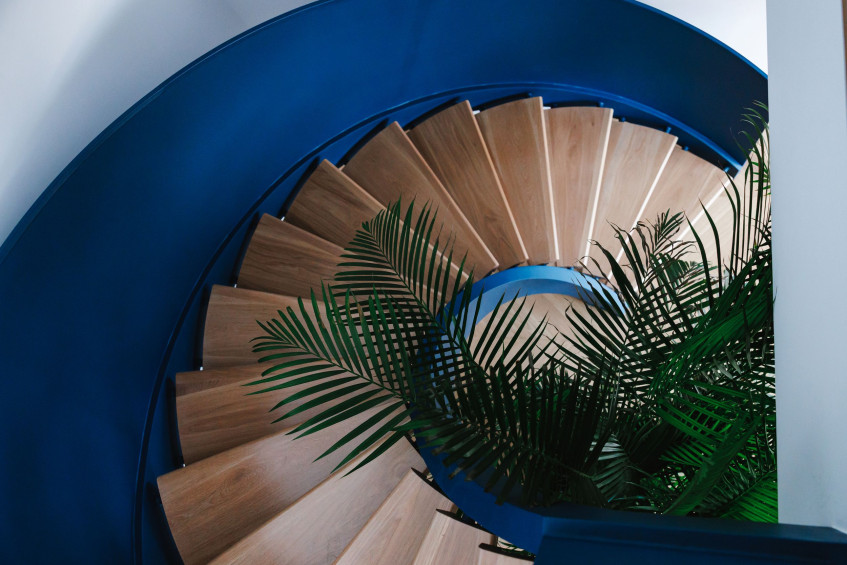
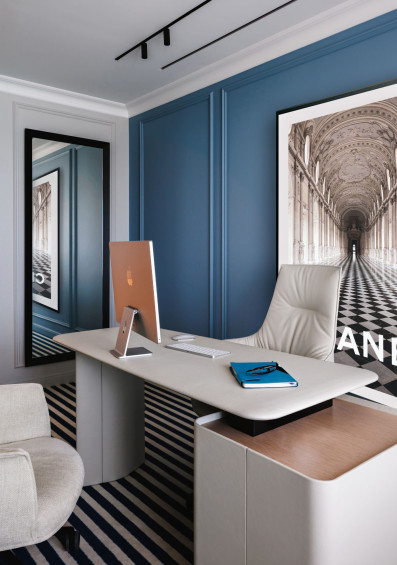
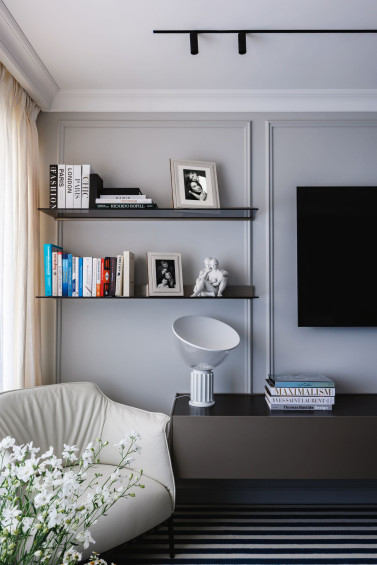
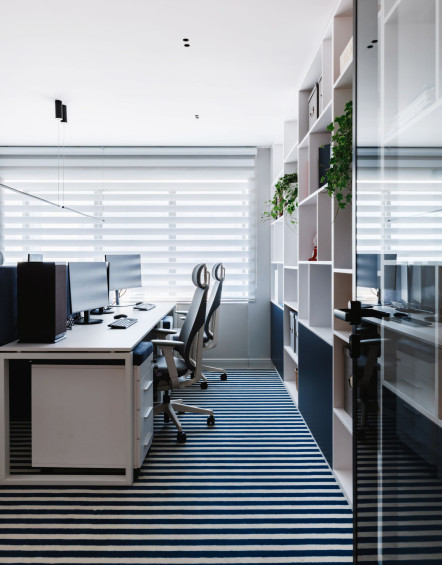
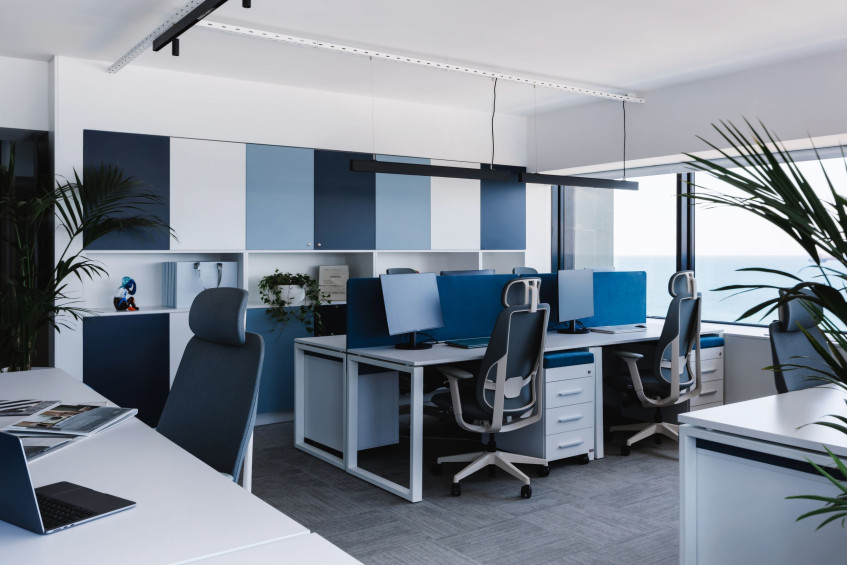
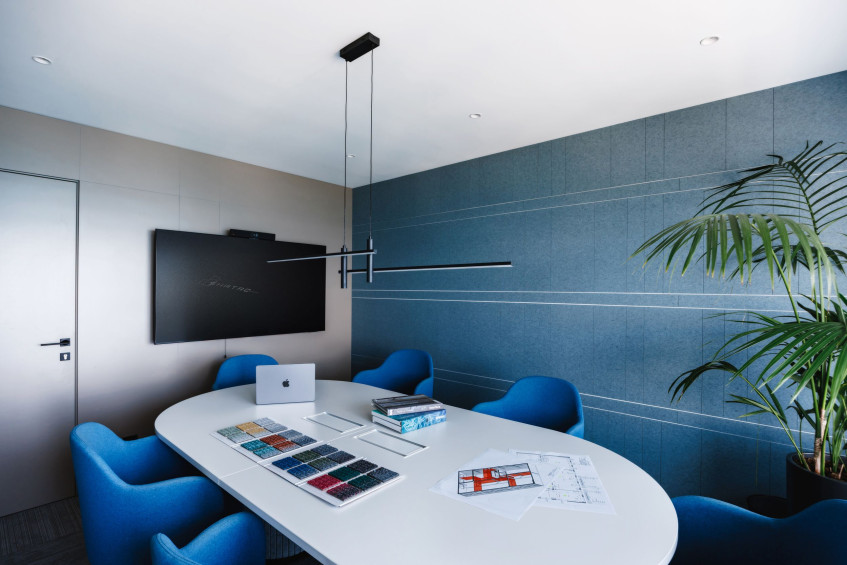
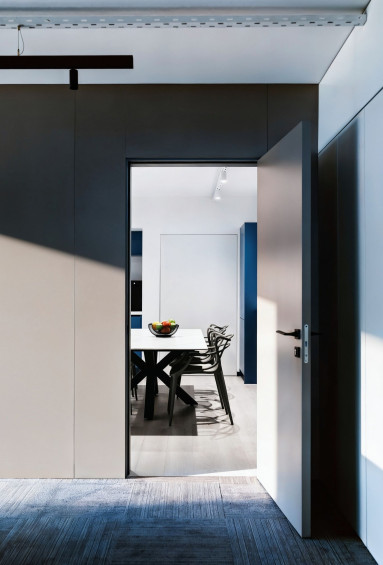
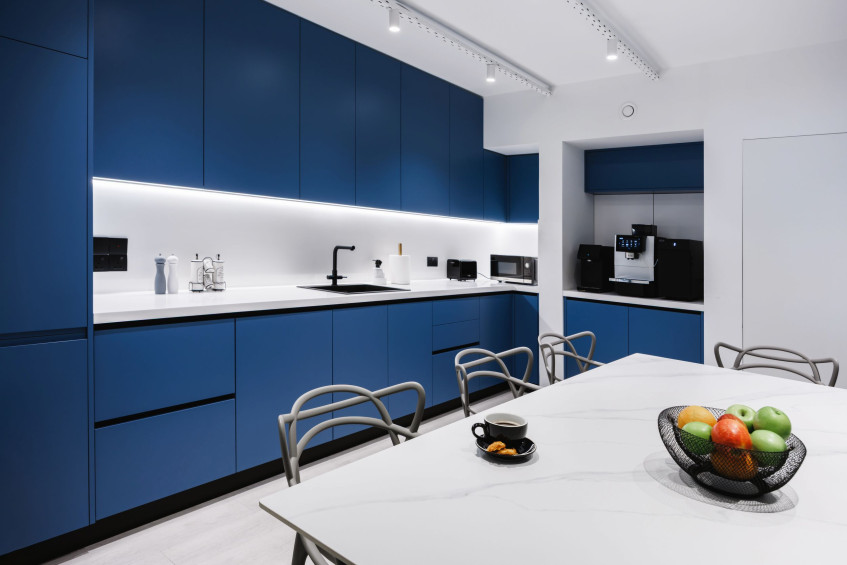
The office brings together an open space, executive offices, meeting rooms, areas for meetings and relaxation, a kitchen, and a full bar area. Corporate shades of blue, an abundance of natural light, glass elements, and live greenery make the space visually light, while thoughtful zoning allows work processes, meetings, and informal communication within the team to coexist comfortably.
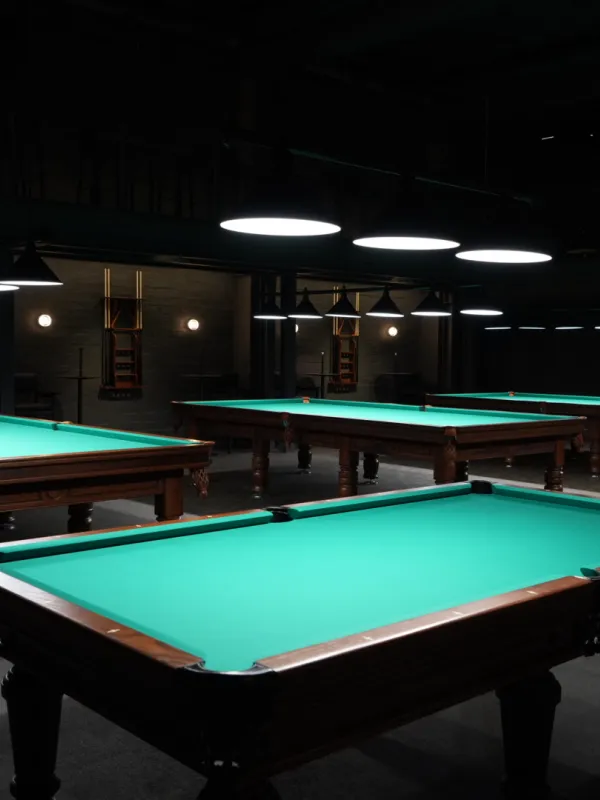
Special attention was given to furnishing: part of the built-in furniture was produced at SHATRO’s own manufacturing facility, while the interior also features furniture from premium European brands. The bar area became one of the office’s key accents — a place that reflects our approach to the working environment: a high pace and demanding standards for results should go hand in hand with comfort, communication, and a lively team atmosphere.
This project reflects our approach to renovation and office delivery in Limassol: engineering, finishing, furniture, and details are considered as parts of one unified space that should be not only aesthetically pleasing, but also truly convenient for everyday work.
• Area: 375 m²
• Scope of work: design project and turnkey implementation
Photos

SCOPE OF WORK:
• dismantling
• installation of new electrical wiring, ventilation, and air conditioning
• fire extinguishing systems
• structured cabling system (SCS)
• gypsum board partitions, glass partitions
• raised floors
• supply and installation of finishing materials
• finishing works
• production and installation of built-in furniture
• design
• architectural/design and technical supervision
• preparation of as-built documentation
• handover of the AIK project
Plans