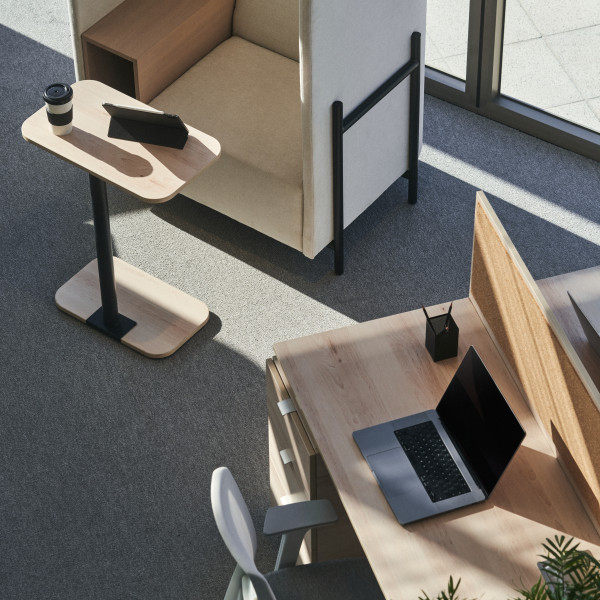
Germasogeia office
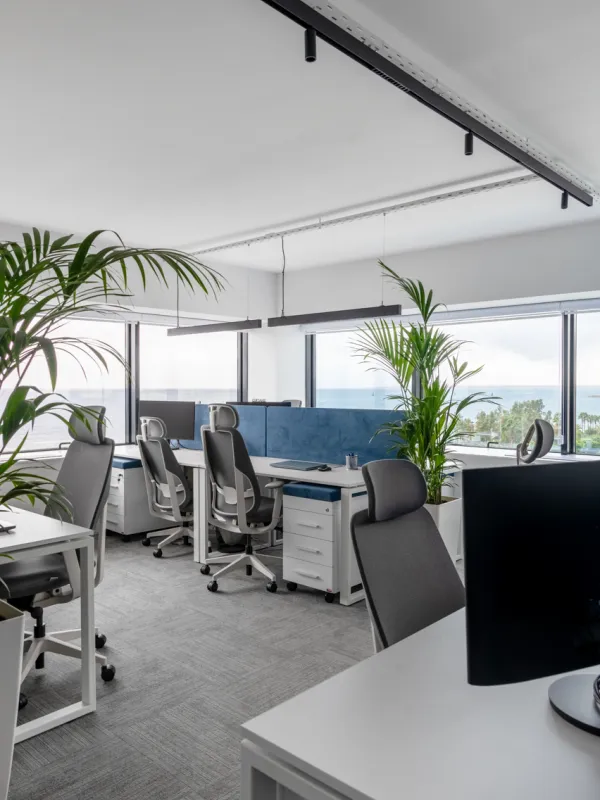
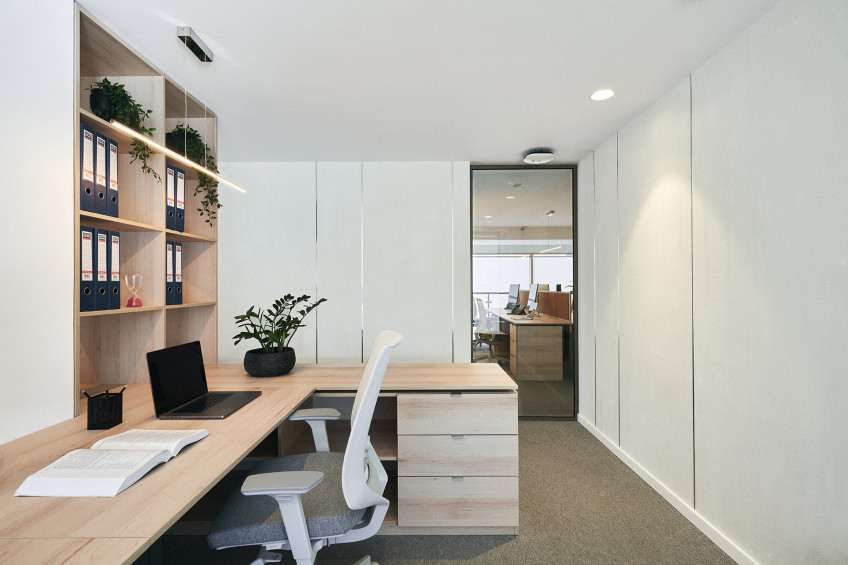
A bright 300 m² office space completed by the SHATRO team in Limassol based on the client’s design project.
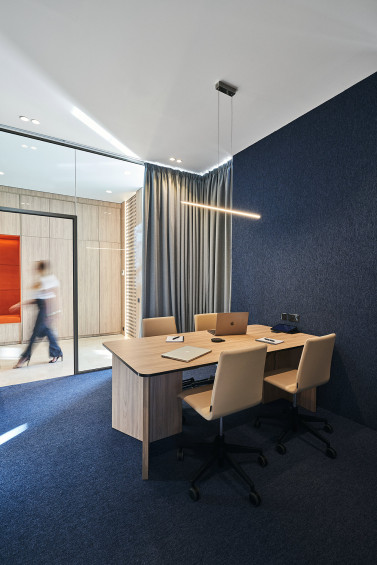
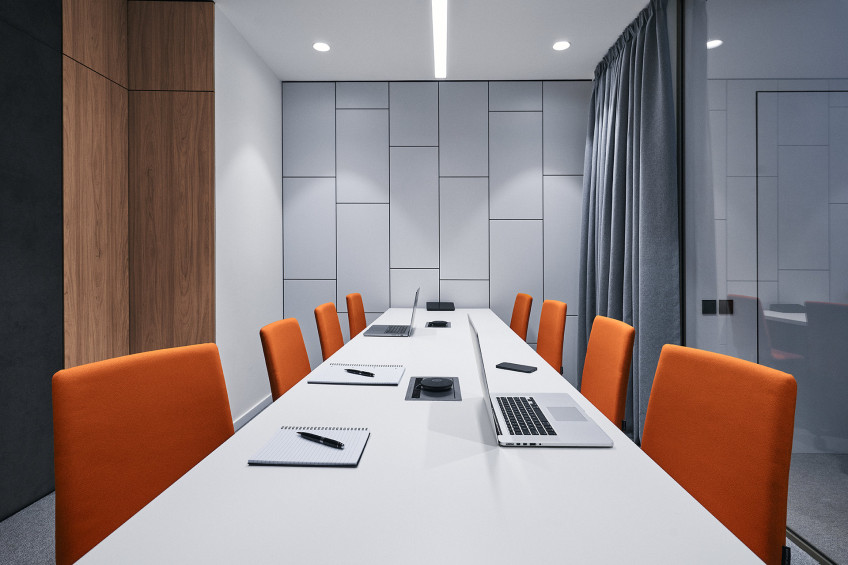
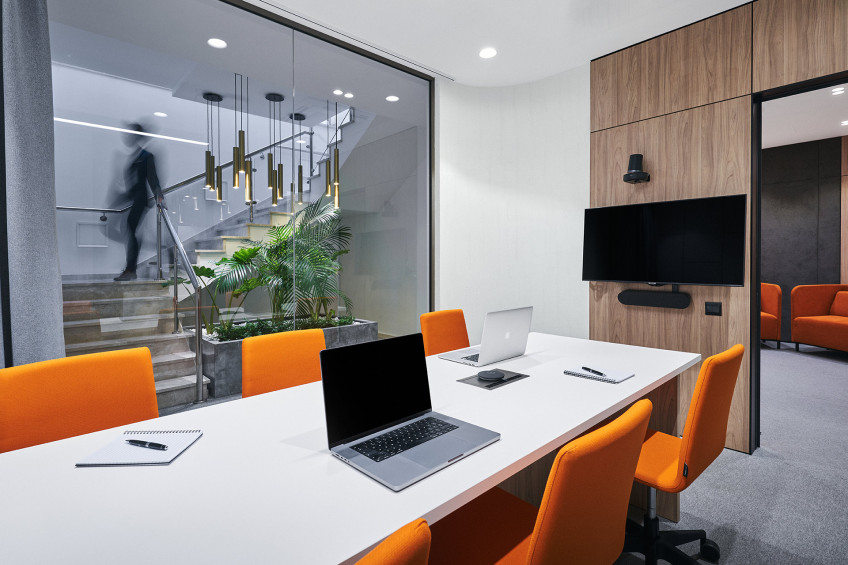
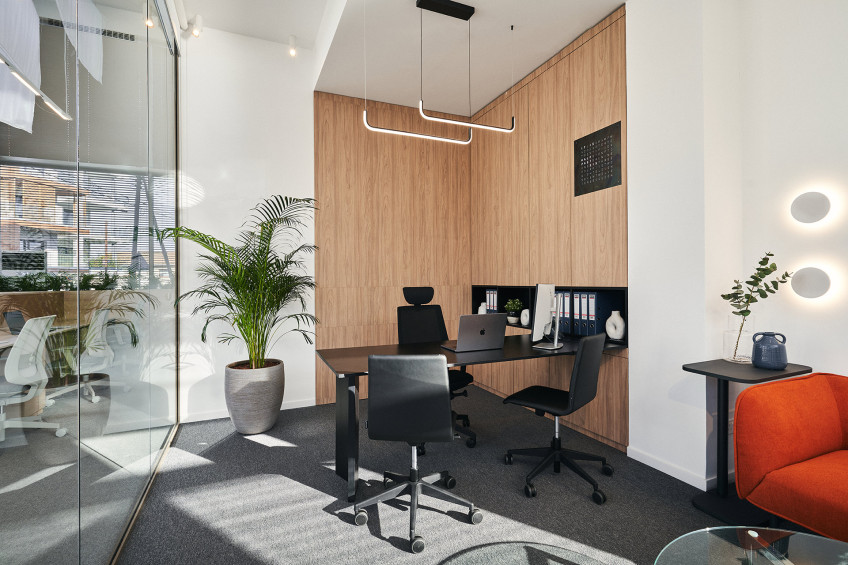
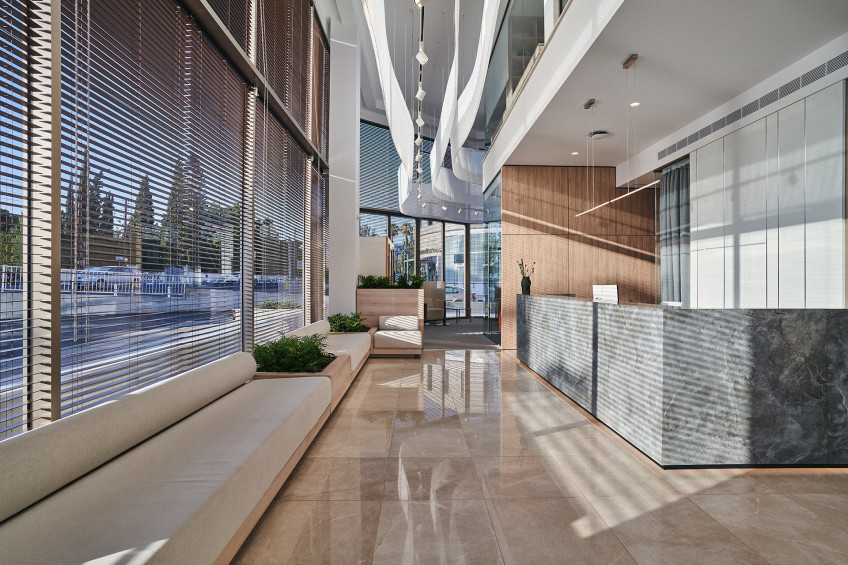
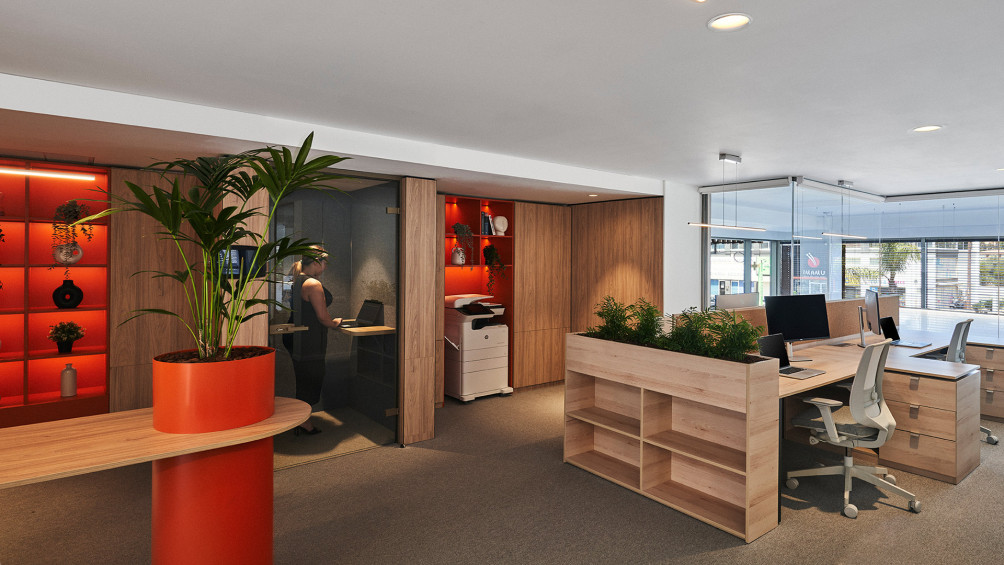
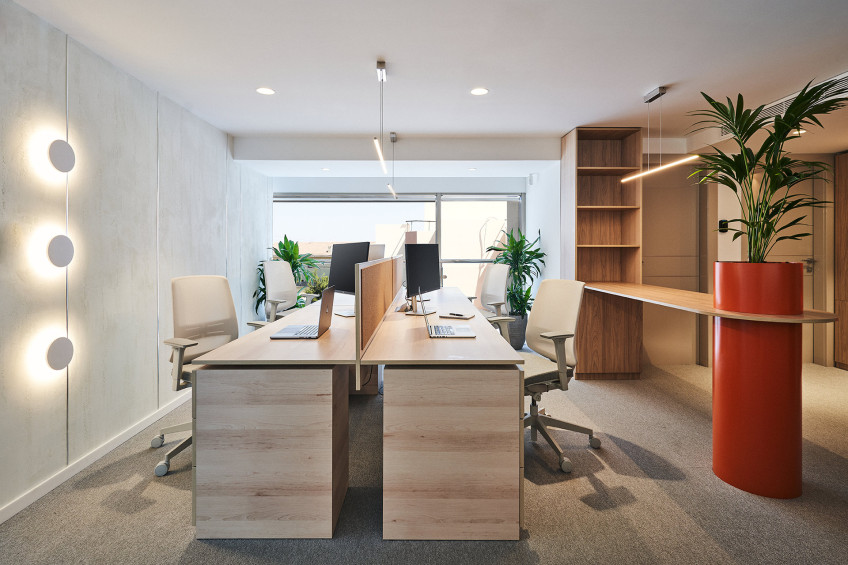
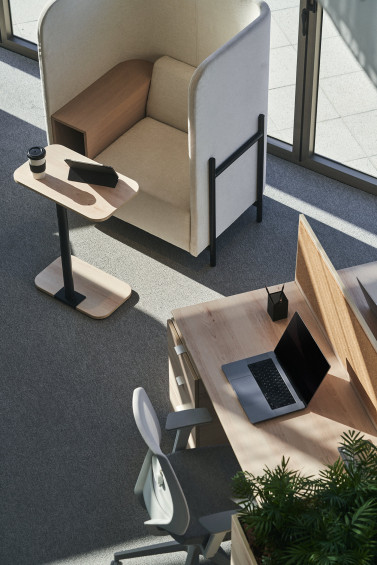
The layout combines a reception area, private offices, meeting rooms, and an open workspace. A neutral palette, natural wood textures, glass partitions, and expressive color accents create a modern and functional environment for the team’s daily work.
As part of the office renovation, we carried out demolition, a full range of engineering and finishing works, installation of new electrical networks, ventilation and air conditioning systems, partition installation, and technical supervision of the implementation. Special attention was paid to precision of execution and ensuring that all solutions complied with the approved design project.
• Area: 300 m²
• Scope of work: turnkey implementation
Photos
SCOPE OF WORK:
• dismantling
• installation of new electrical systems, ventilation, and air conditioning
• structured cabling system
• plasterboard partitions, glass partitions
• finishing works
• technical supervision