Retail space / Supermarket
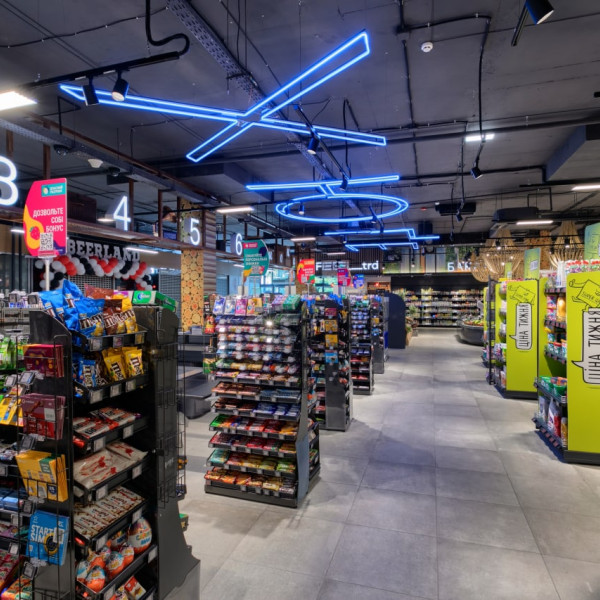
A supermarket with a bright visual concept and well-thought-out navigation
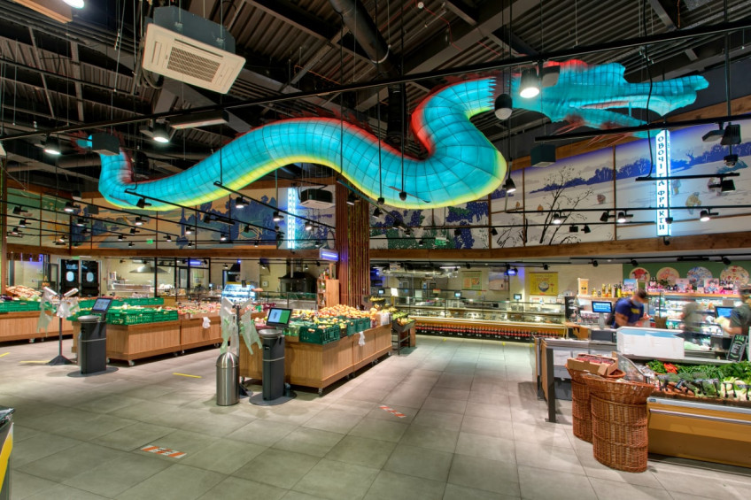
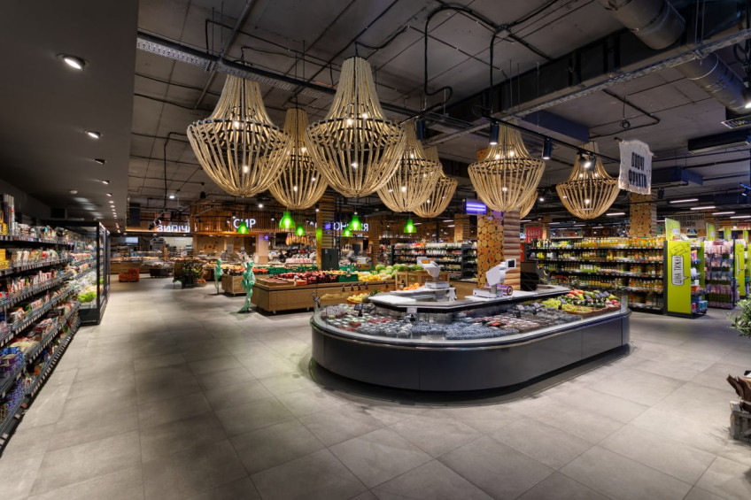
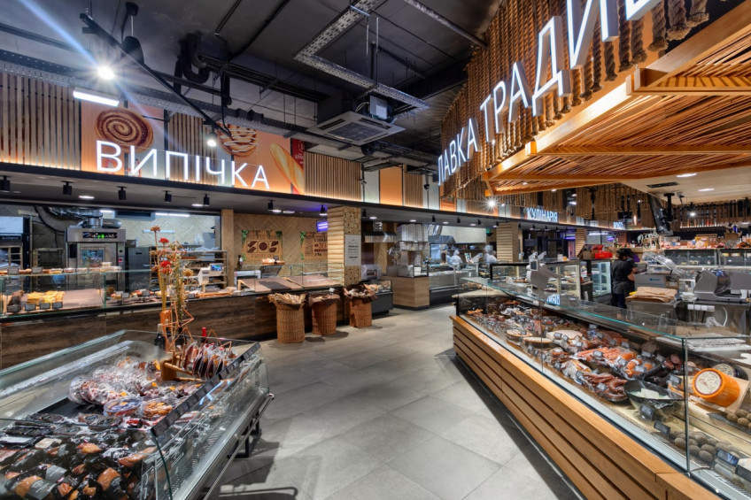
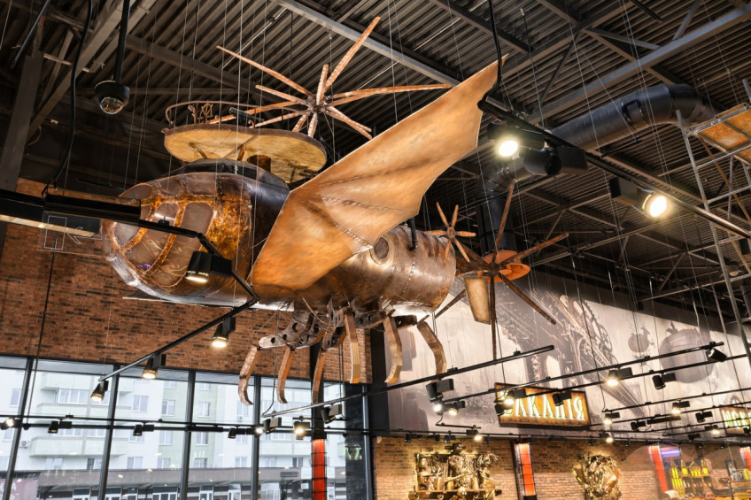
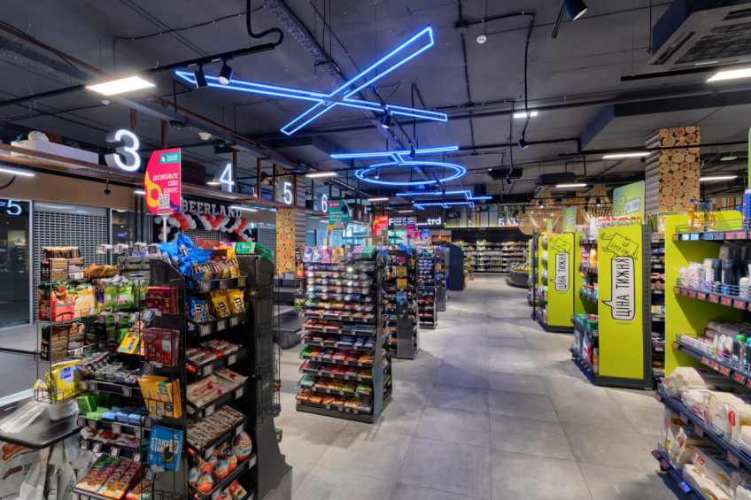
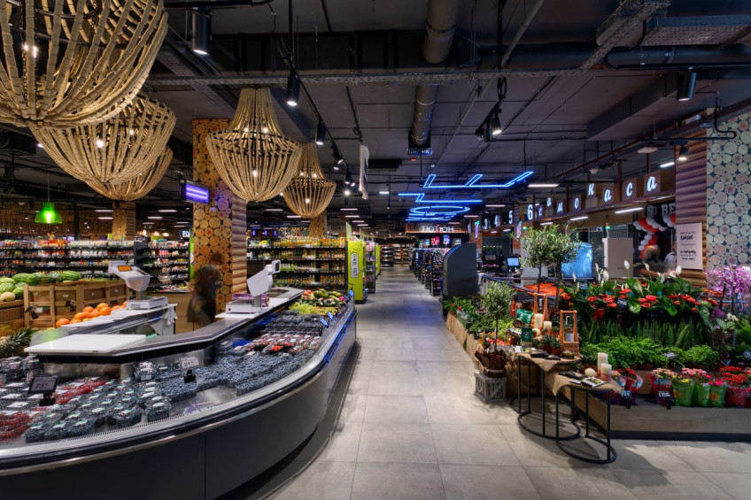
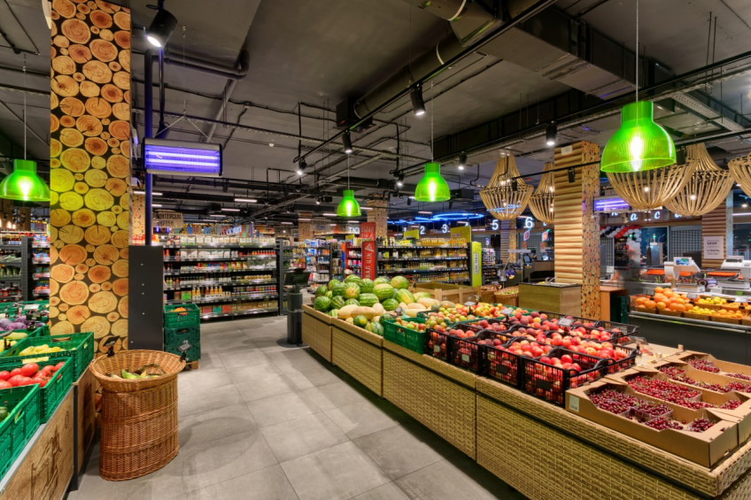
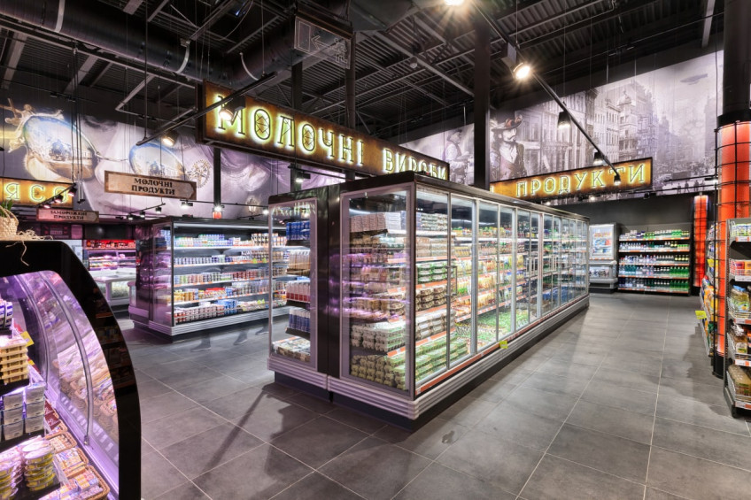
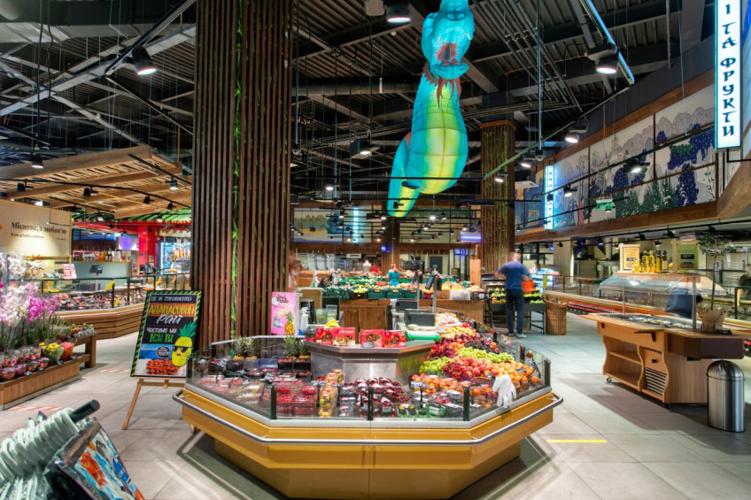
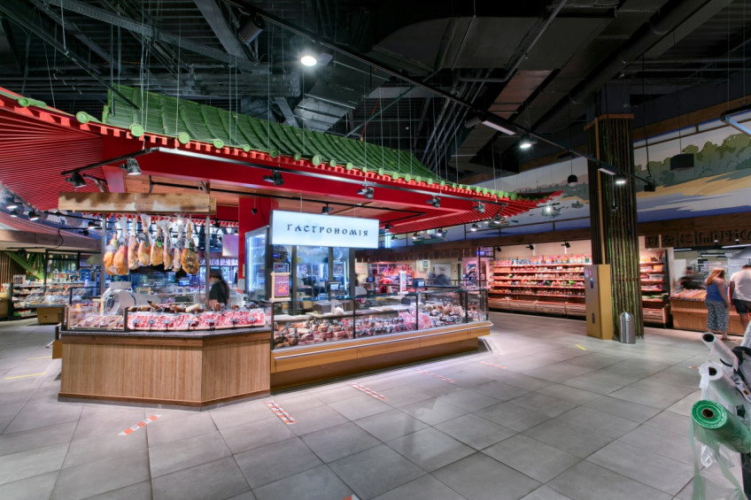
The space is built around a combination of different themed zones, expressive ceiling design, and a rich palette of materials. Each product category has its own distinct character: from the produce section with natural textures and wooden elements to the delicatessen area with an accent roof and neon signage.
The interior brings together several stylistic solutions — industrial ceilings, decorative installations, natural materials, and dynamic lighting. As a result, the space feels vibrant, diverse, and comfortable to move through.
Our team carried out a full range of finishing works, ensuring the precise implementation of the design solutions.
• Area: 2,000 m²
• Scope of work: finishing works
Photos
SCOPE OF WORK:
• subfloor preparation and installation of floor covering
• installation of wall and ceiling structures
• installation of engineering systems: power supply, ventilation, air conditioning
• installation of retail and process equipment
• installation of lighting and decorative lighting elements
• finishing of columns, decorative structures, and themed zones
• integration of suspended elements and custom décor