Office at MGO77
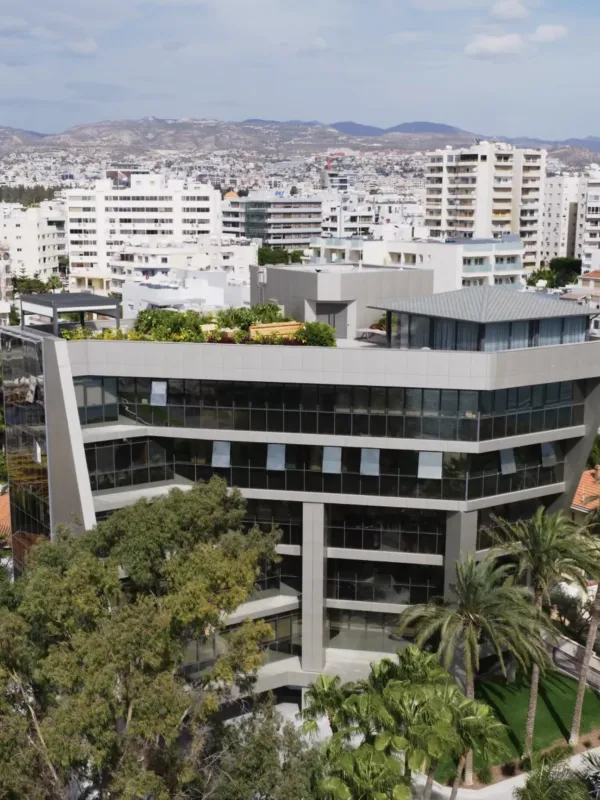
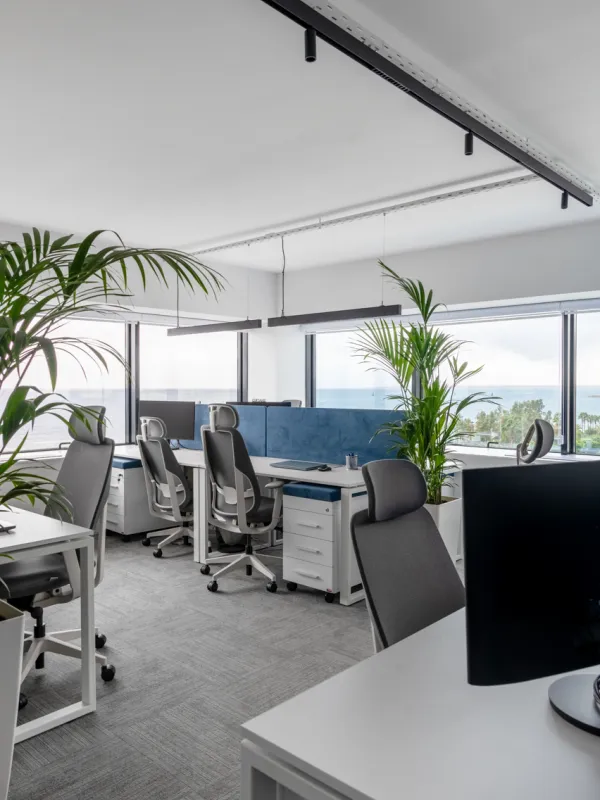
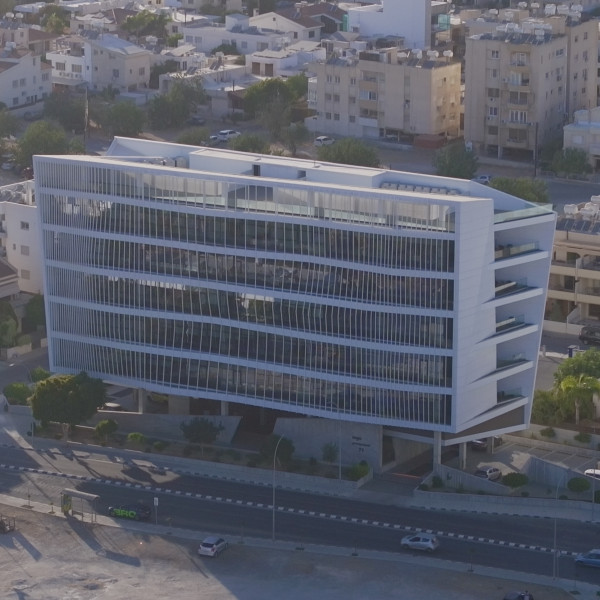
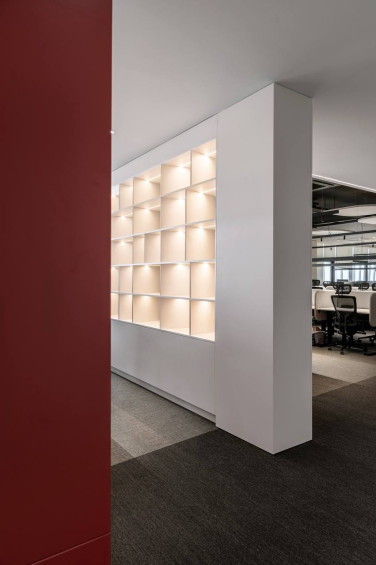
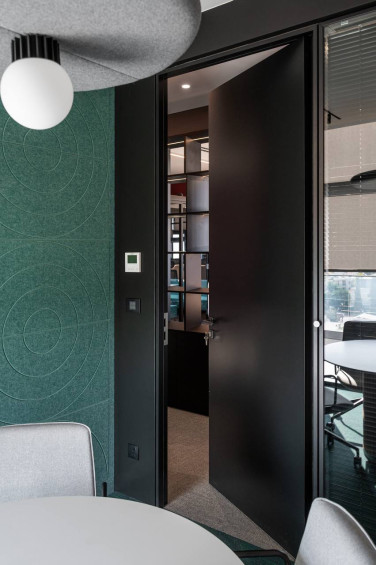
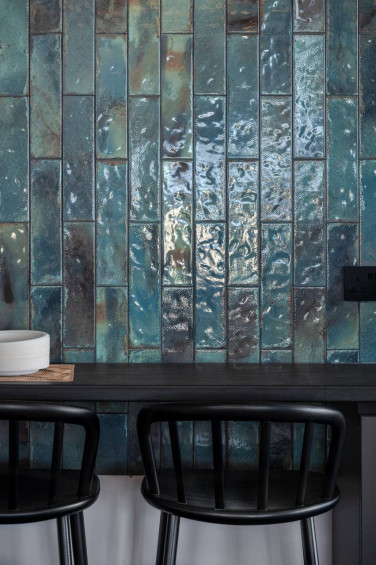
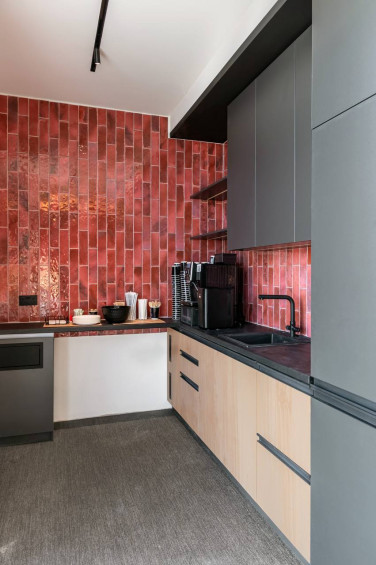
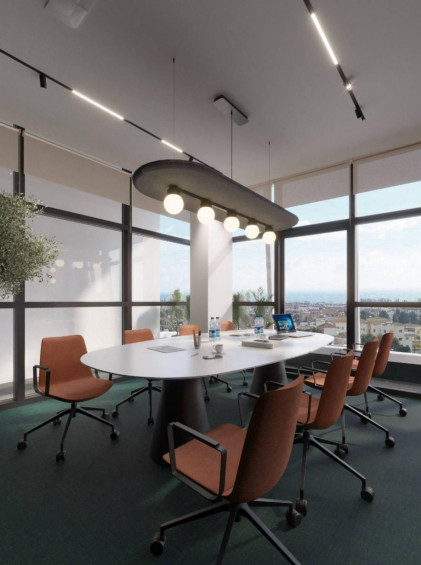
Office space of approximately 450 m² in the MGO77 business center in Limassol. The project was delivered comprehensively by SHATRO — from design development and layout solutions to construction and engineering works, production of built-in furniture, and final interior implementation.
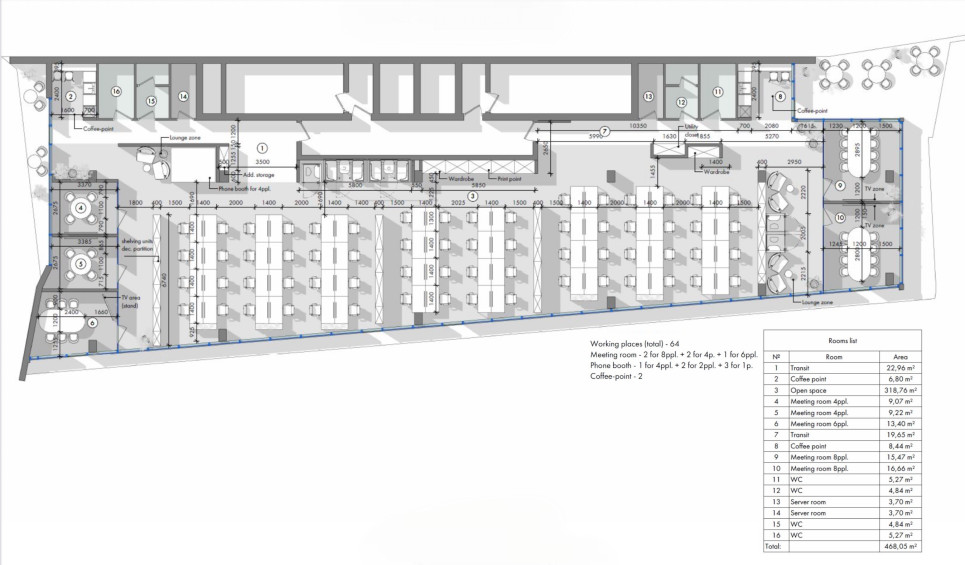
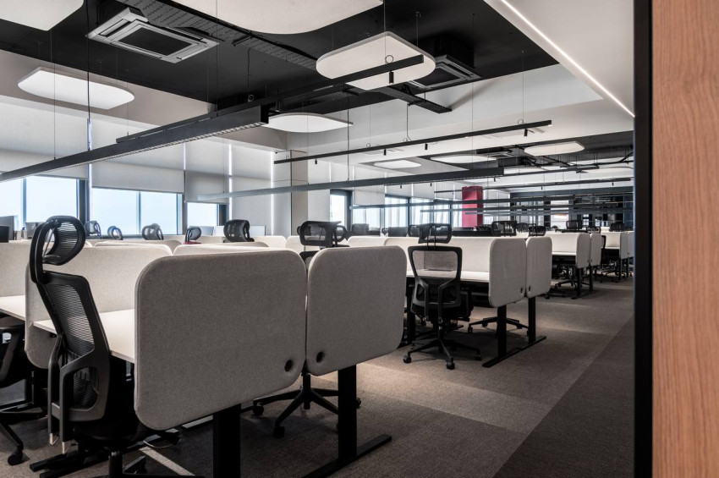
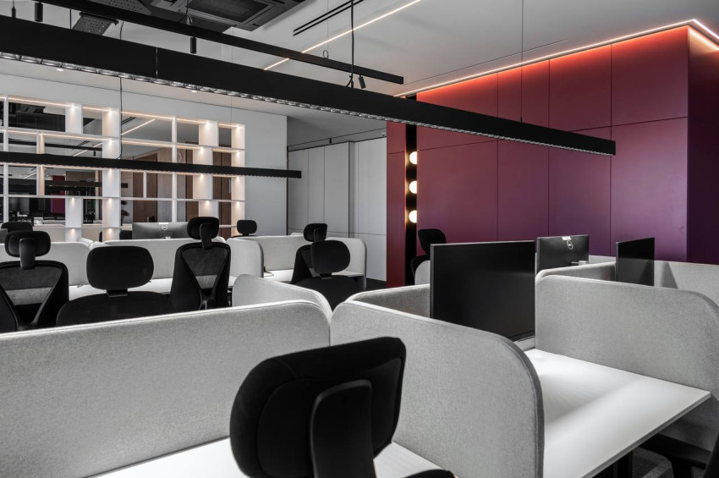
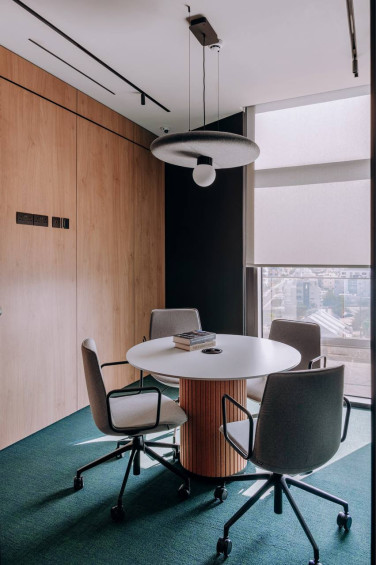
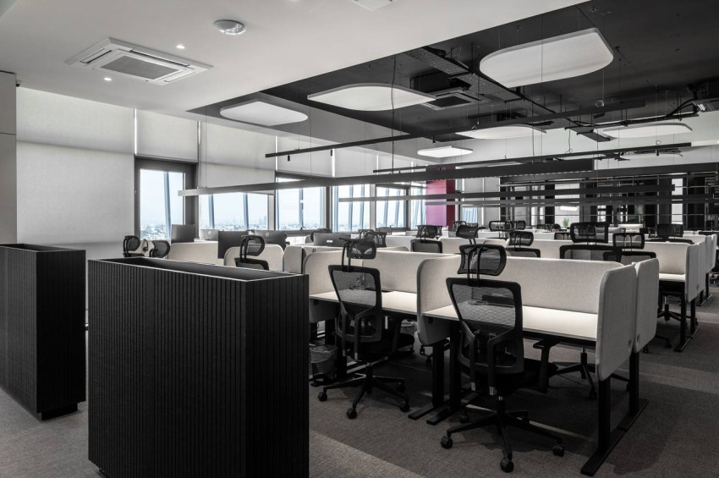
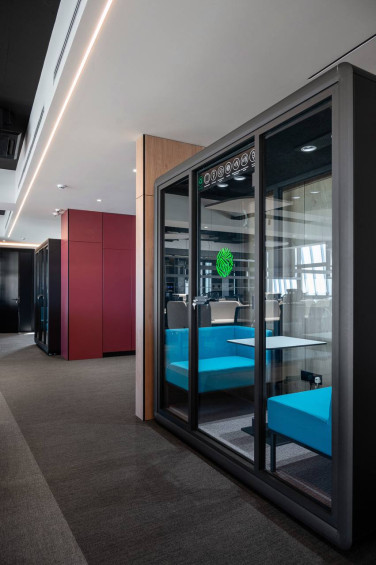
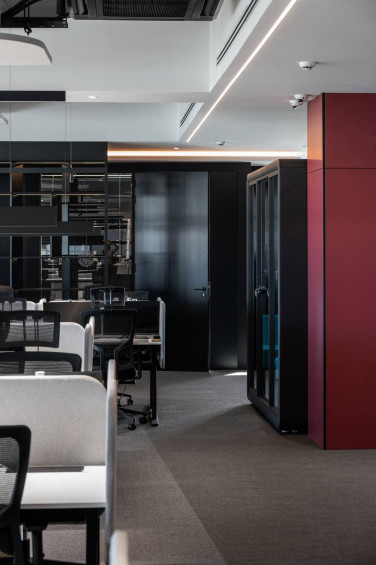
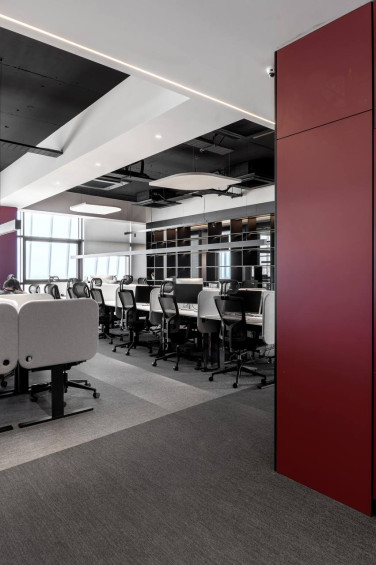
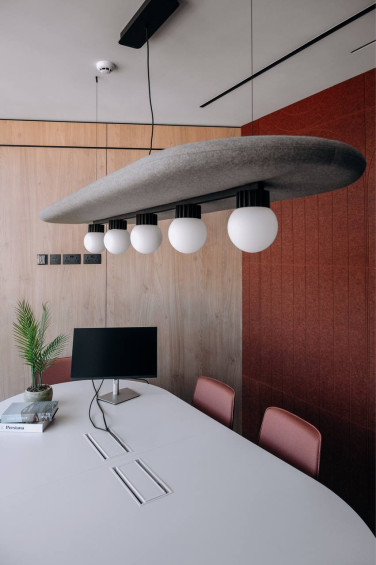
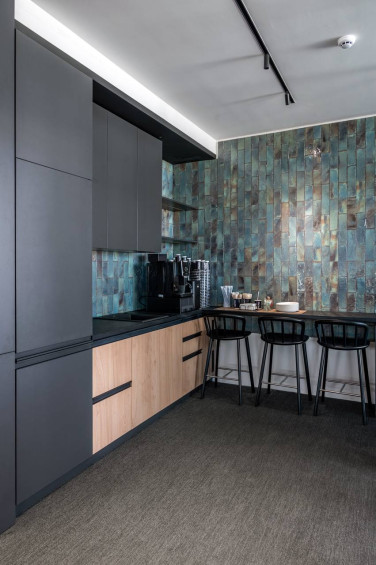
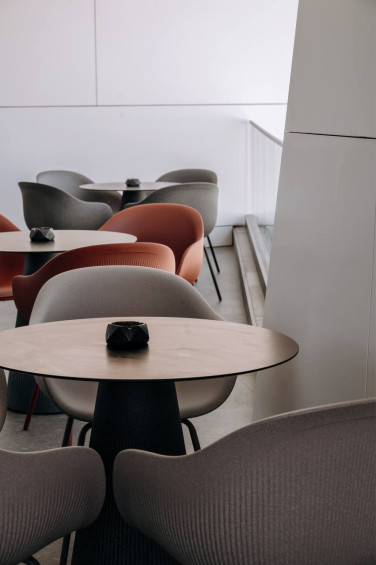
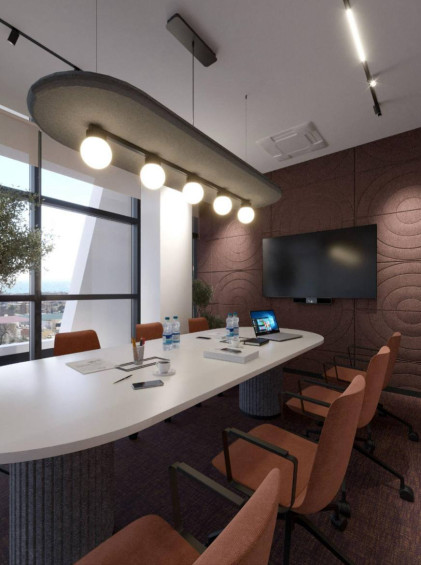
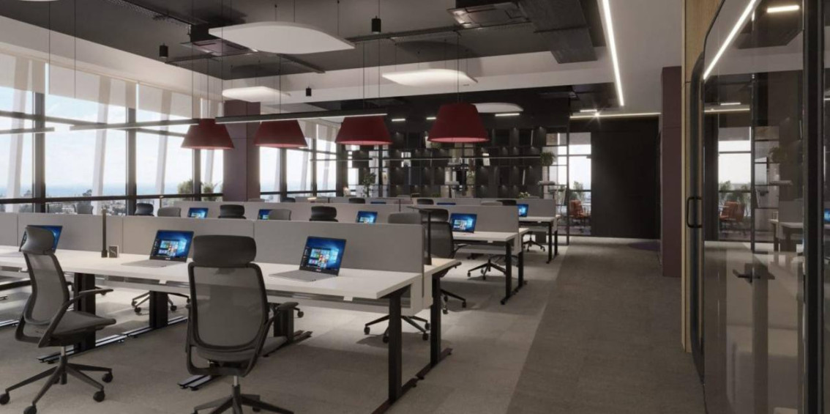
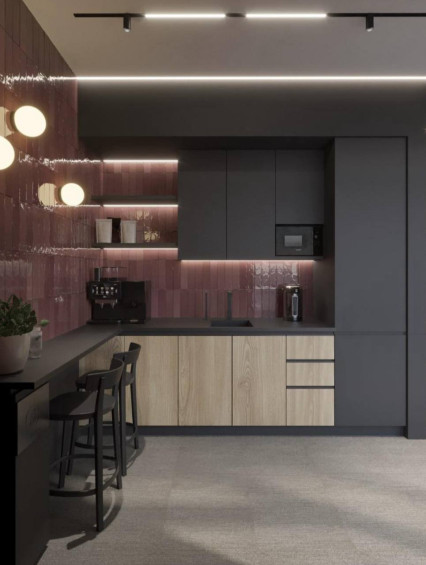
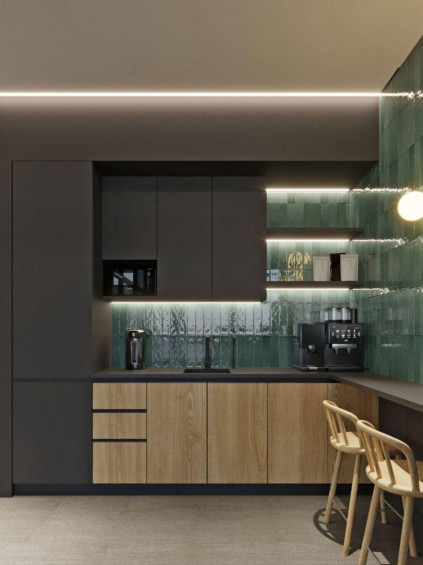
The main part of the office is an open space of approximately 300 m², designed for 64 workstations. In addition to the shared working area, the layout includes five meeting rooms of various capacities, two coffee-point areas, spaces for short meetings and calls, server rooms, and technical rooms.
As part of the project, the SHATRO team carried out the dismantling of existing structures and floor coverings, developed a new layout, installed plasterboard and glass partitions, raised flooring, finishing works, ceilings, and floor coverings. The working documentation also covers ventilation and air conditioning, electrical systems, lighting, plumbing solutions, and access control systems.
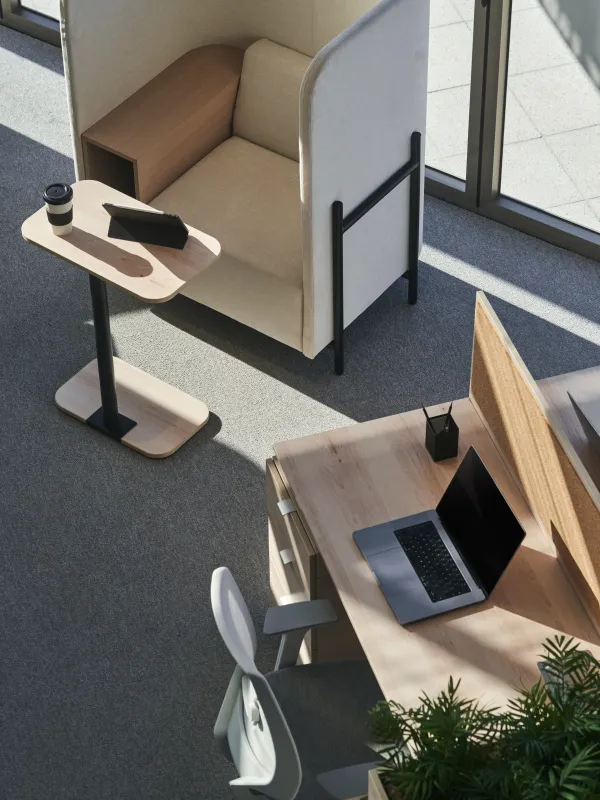
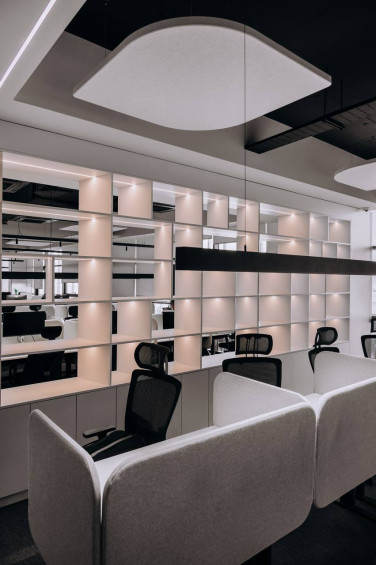
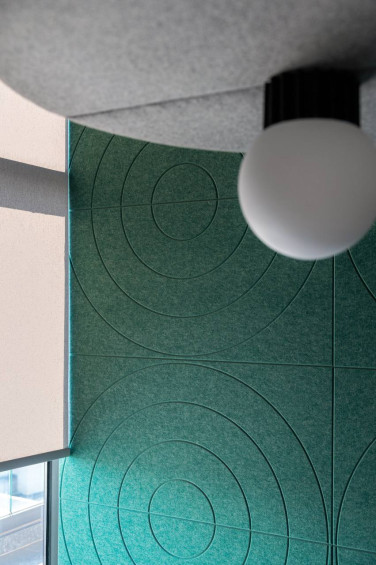
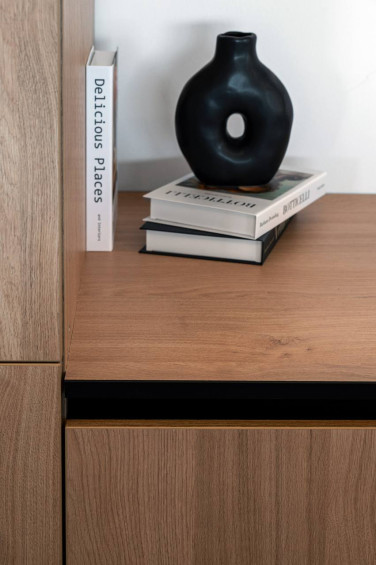
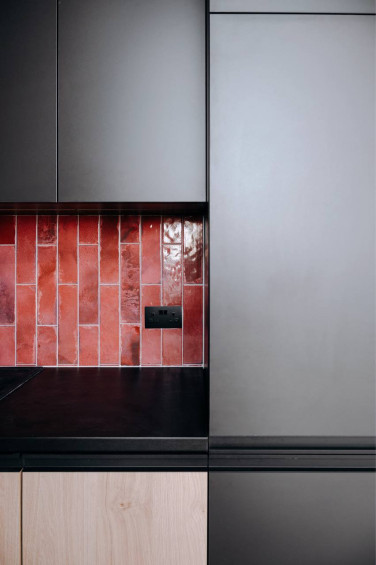
A separate part of the project was the furniture: working drawings and production specifications were developed for the built-in furniture, wall panels, and acoustic panels. As a result, the architecture, engineering, finishes, and furniture were implemented as a single integrated system, rather than as separate stages handled by different contractors.
• Area: 500 m²
• Work format: turnkey
Photos
SCOPE OF WORK:
• design
• dismantling
• ventilation and air conditioning
• gypsum board partitions
• raised floors
• supply and installation of finishing materials
• finishing works
• manufacture and installation of built-in furniture
• designer’s supervision and technical supervision
Plans