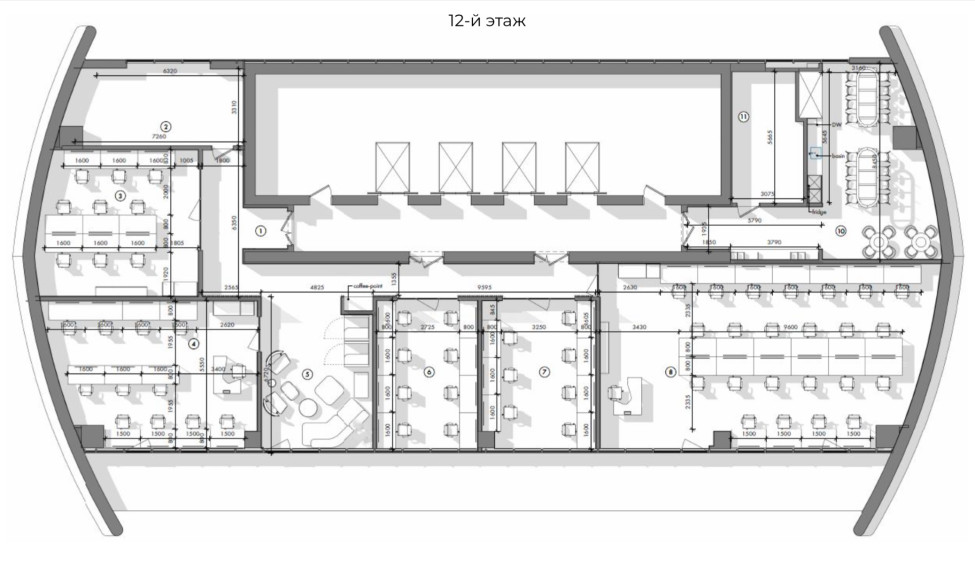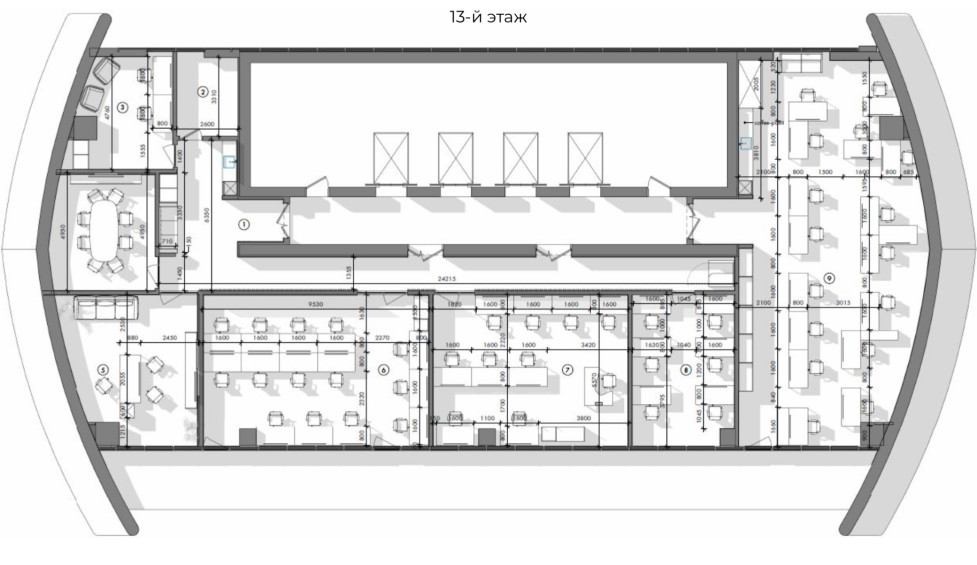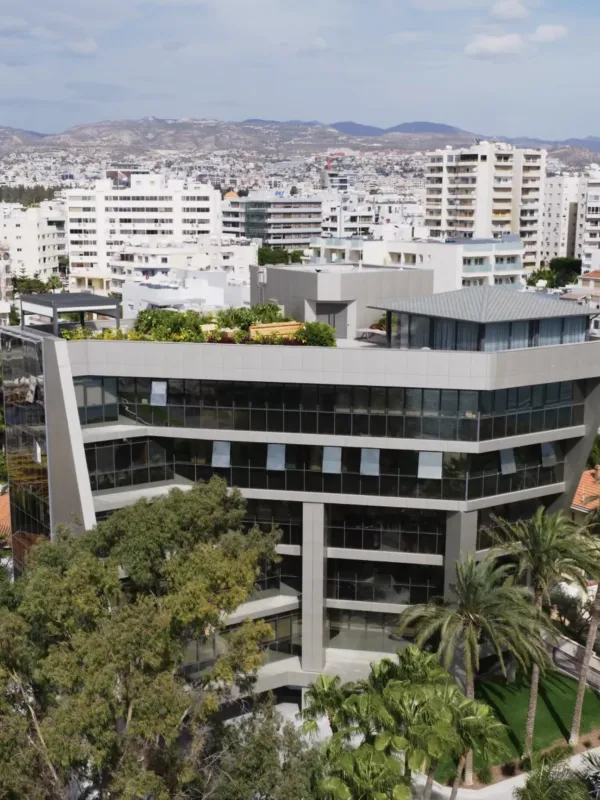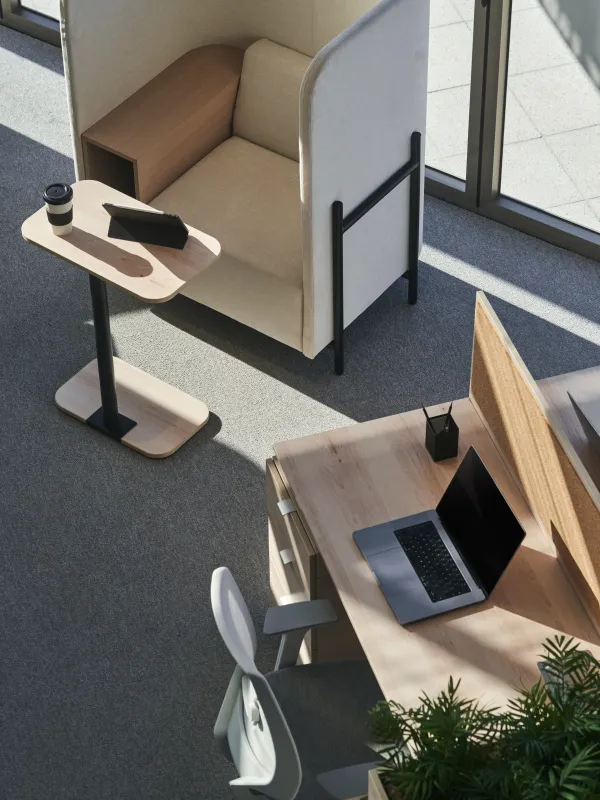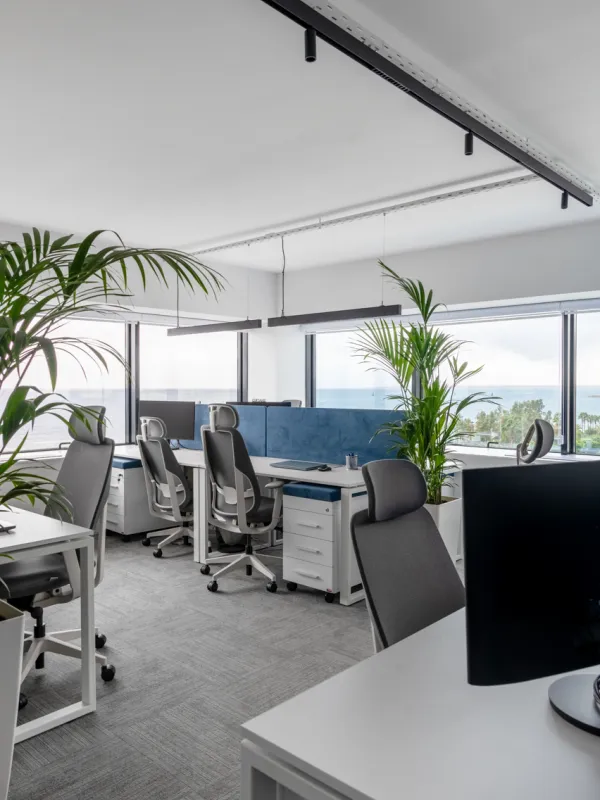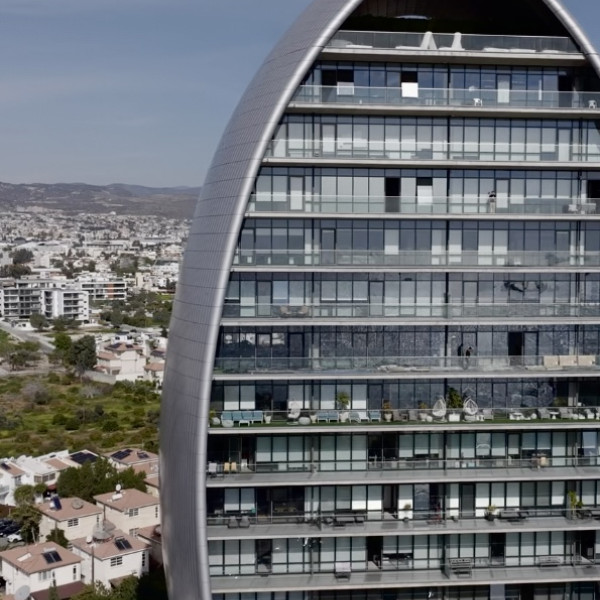
Office in the “Oval” on the 12th–13th floors.
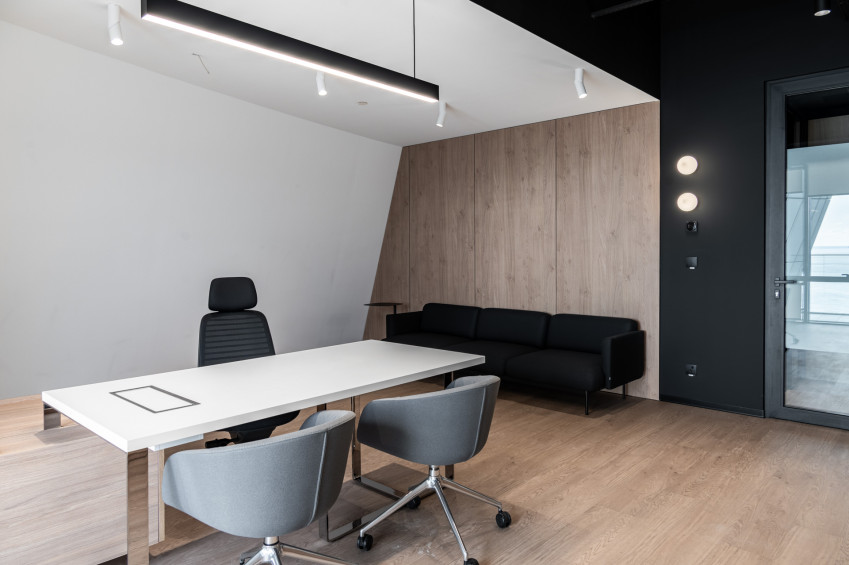
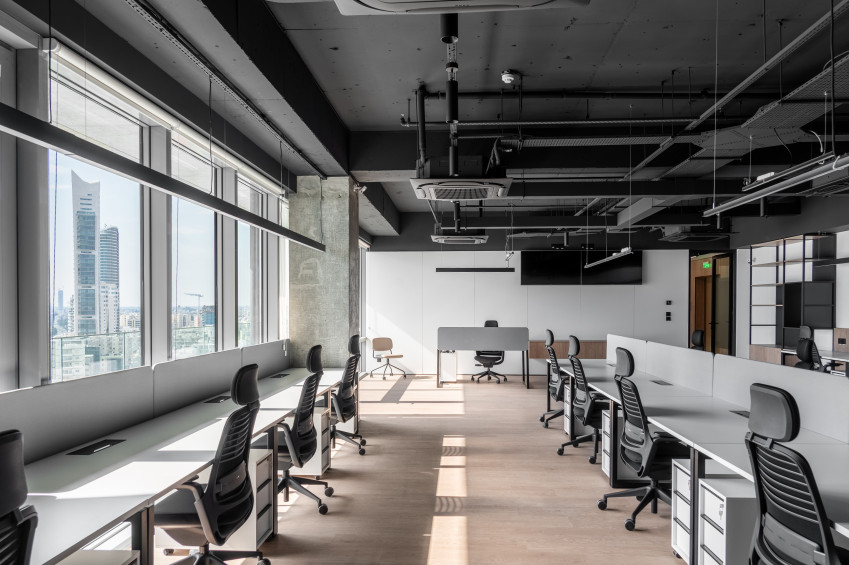
An office space of more than 800 m², located across two floors of The Oval business center in Limassol. The SHATRO team delivered the project turnkey — from design and engineering solutions to finishing works, custom built-in furniture production, and the complete implementation of the space.
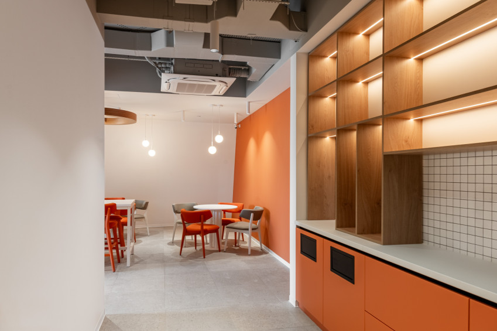
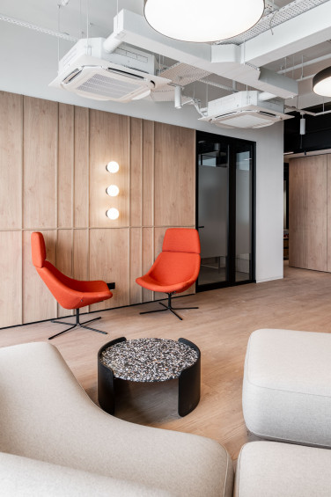
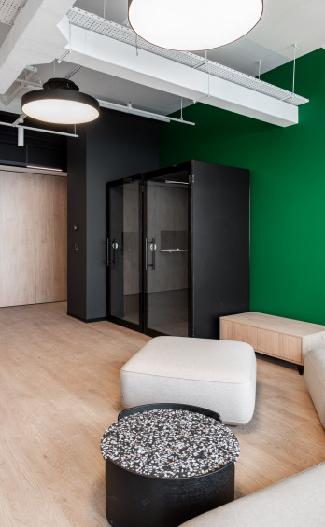
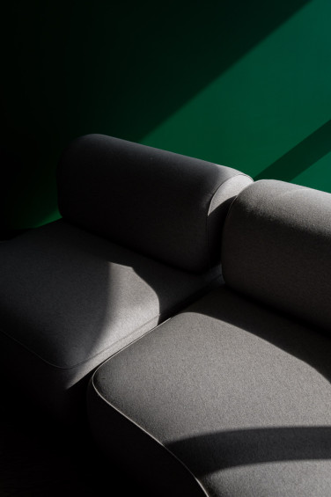
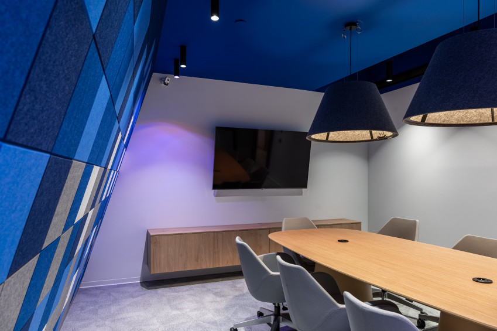
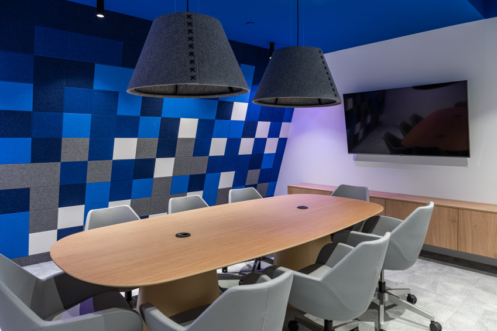
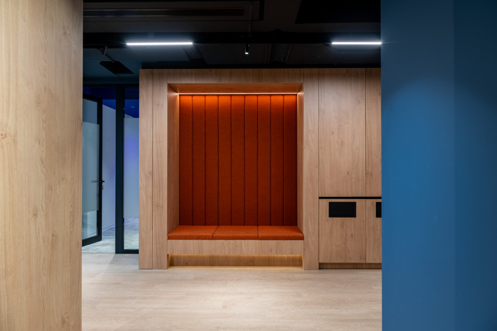
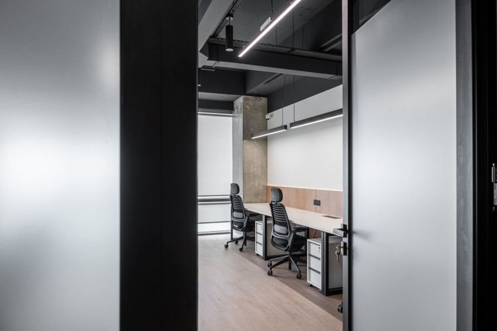
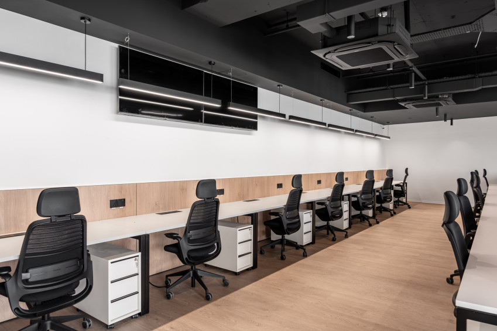
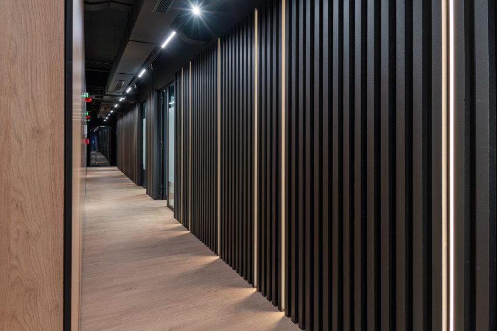
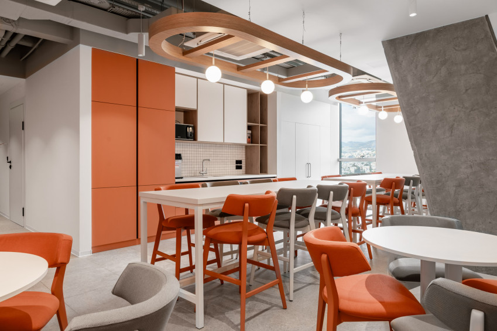
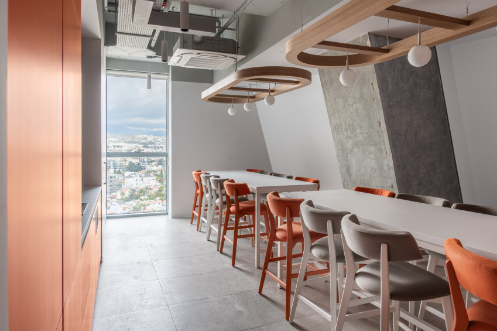
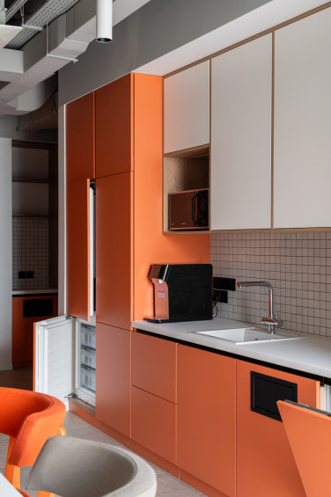
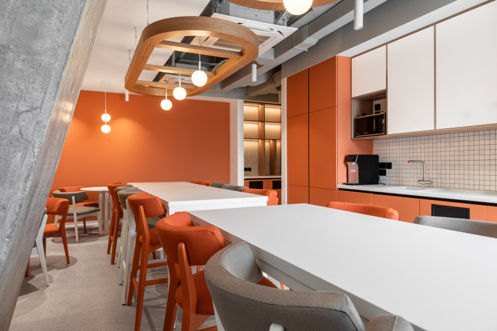
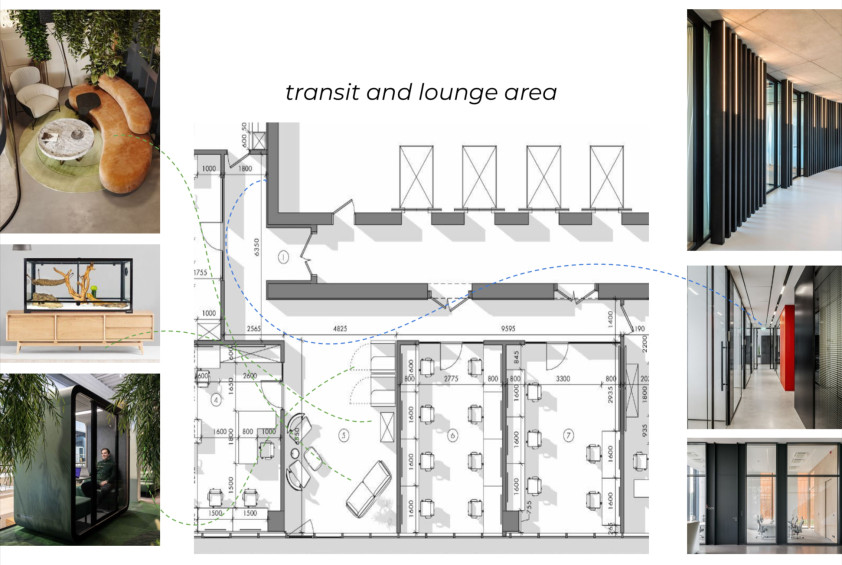
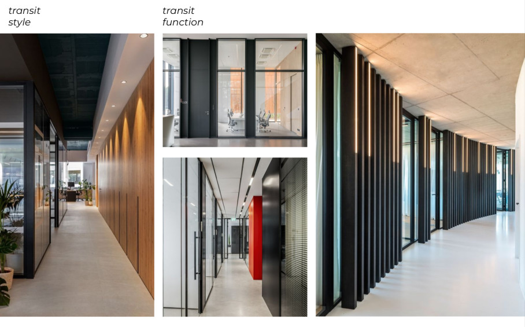
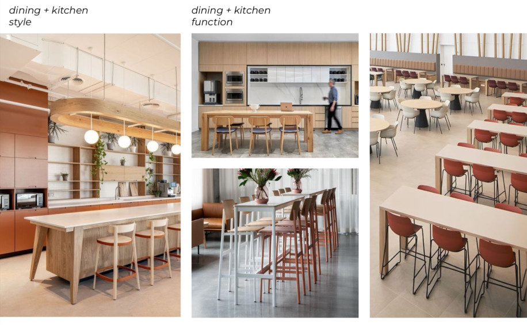
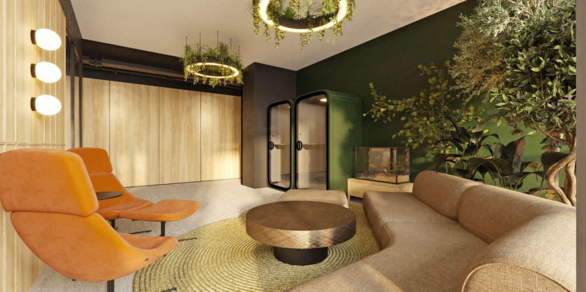
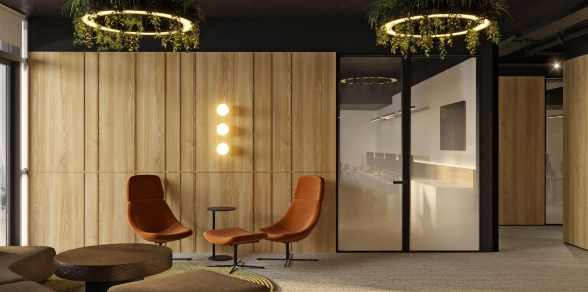
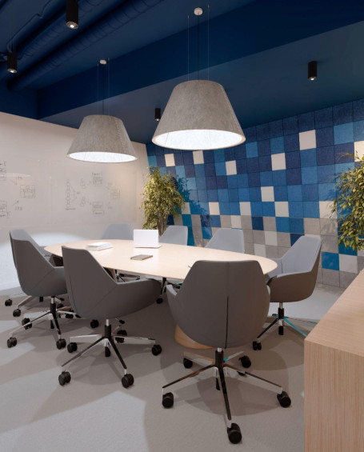
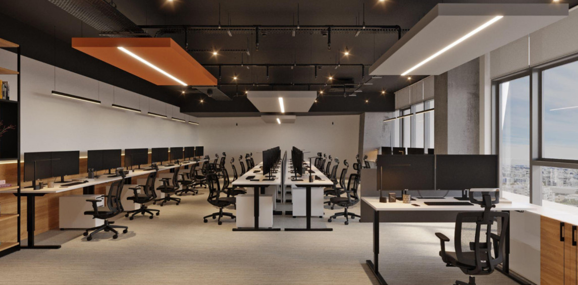
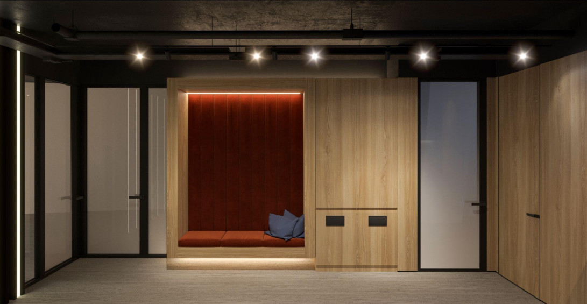
The office combines large open-plan areas, private offices, meeting rooms, kitchens and coffee points, lounge areas, as well as acoustic phone booths. The spaces on the two floors feature different color accents, while remaining connected through a shared architectural logic, materials, and approach to organizing the working environment.
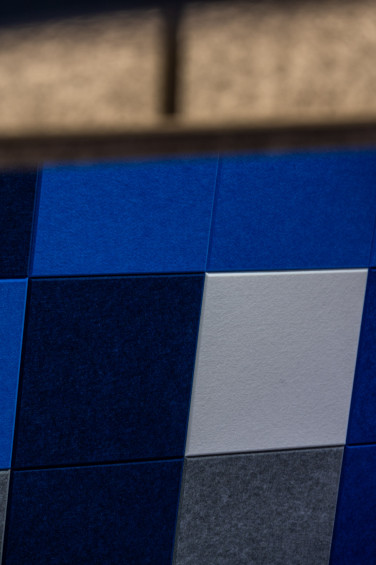
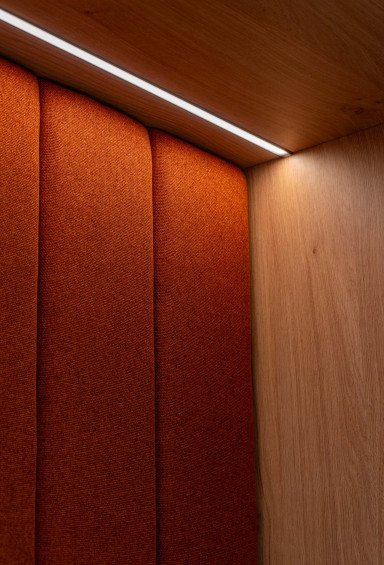
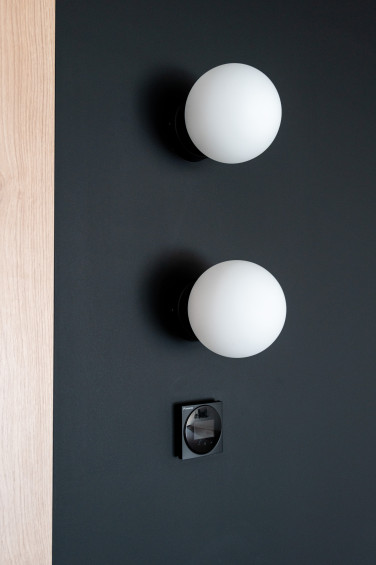
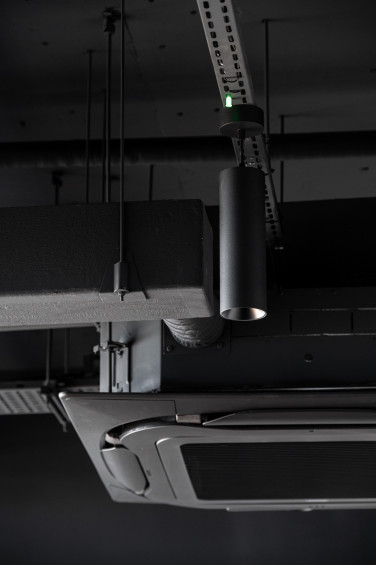
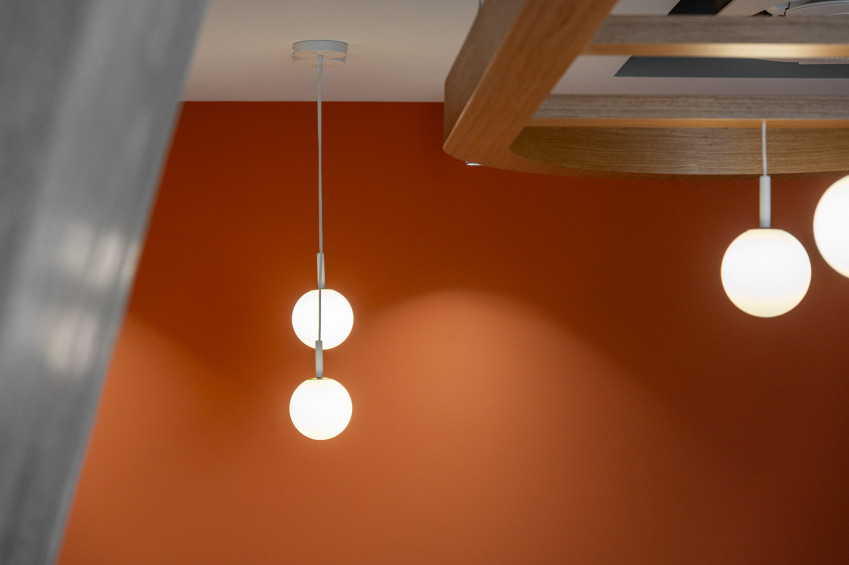
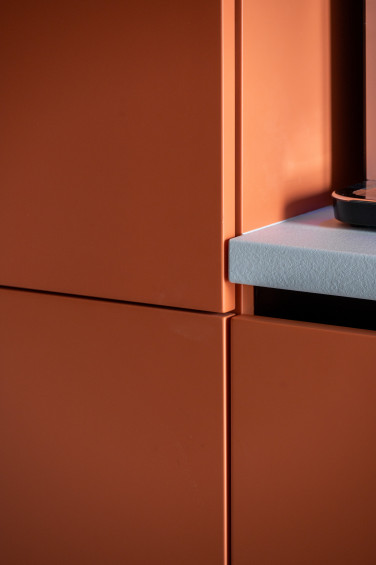
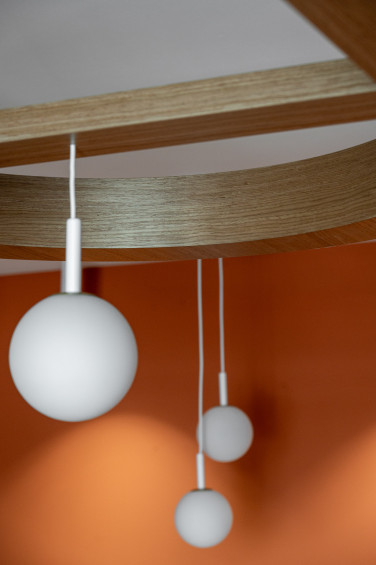
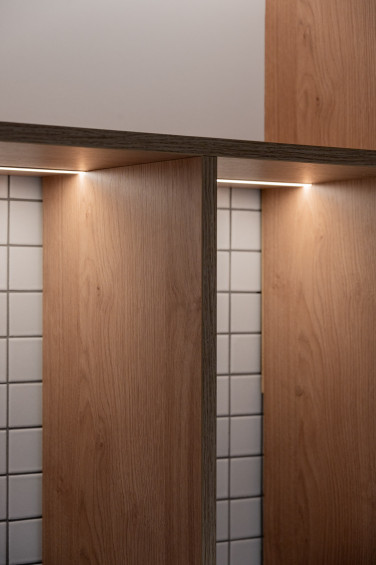
As part of the office renovation in Limassol, we carried out a full range of engineering and finishing works: new electrical networks, ventilation and air conditioning, fire suppression systems and structured cabling, installation of glass and plasterboard partitions, raised floors, and final finishing. Special attention was paid to acoustics, lighting scenarios, and custom solutions — ceiling structures, decorative niches, and built-in furniture designed specifically for the team’s needs.
• Area: more than 800 m²
• Scope of work: design project and turnkey implementation
Photos
SCOPE OF WORK:
• dismantling
• installation of new electrical wiring
• ventilation
• air conditioning
• fire extinguishing systems
• structured cabling system (SCS)
• plasterboard partitions, glass partitions
• raised floors
• supply and installation of finishing materials
• finishing works
• production and installation of built-in furniture
• design
• designer and technical supervision
• preparation of as-built documentation
• handover of the AIK project
Plans