Soft Flow Office Design Project
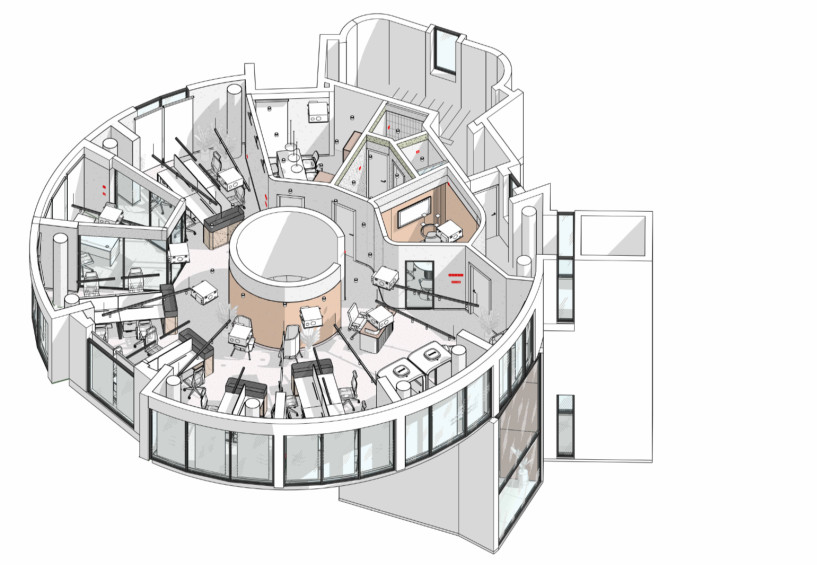
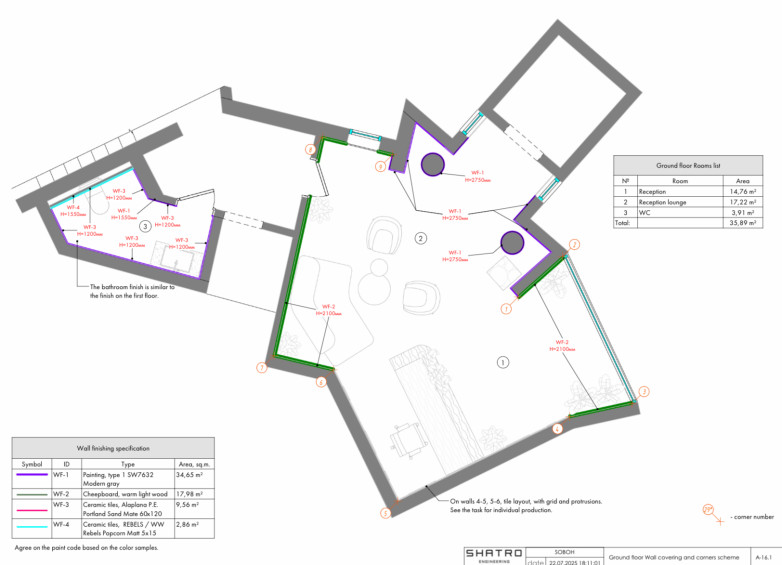
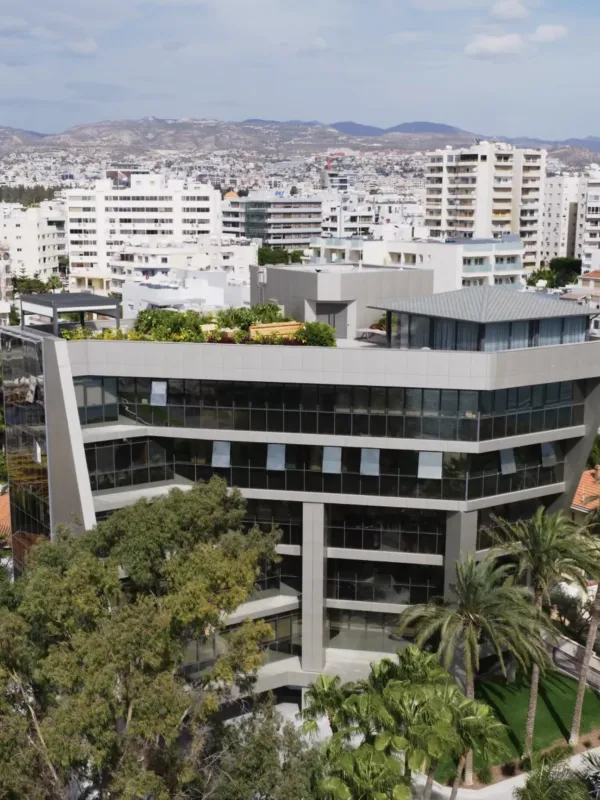
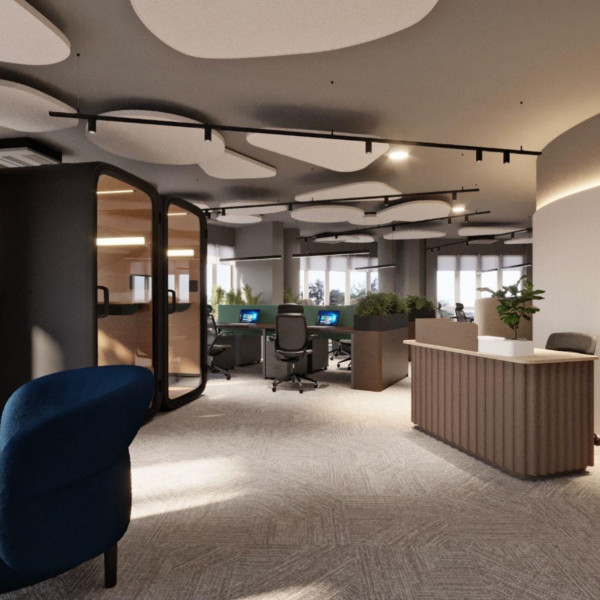
Interior design project for an office building in Limassol with an area of over 1,000 m². The project covers the entrance area and six standard office floors, united by a single architectural and interior concept.
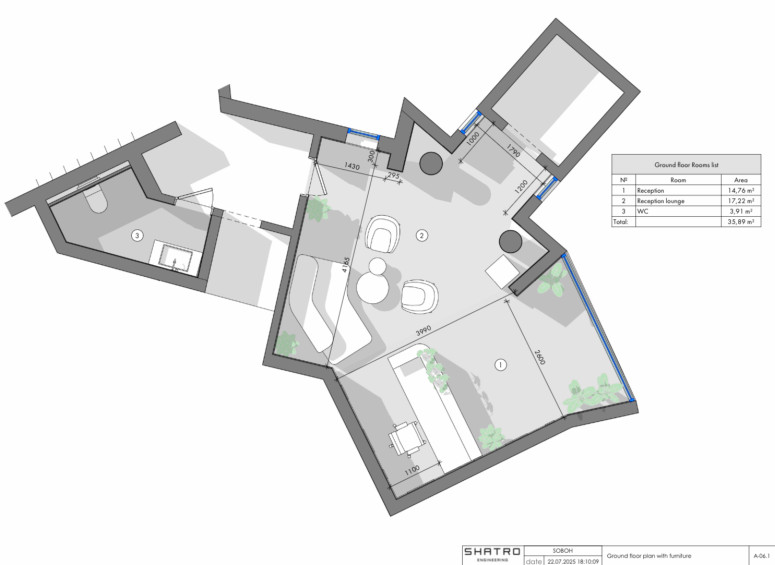
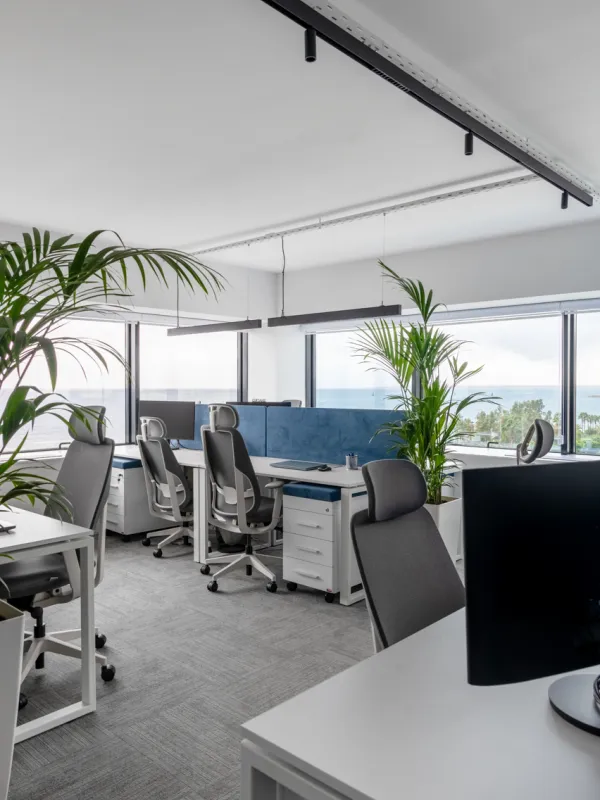
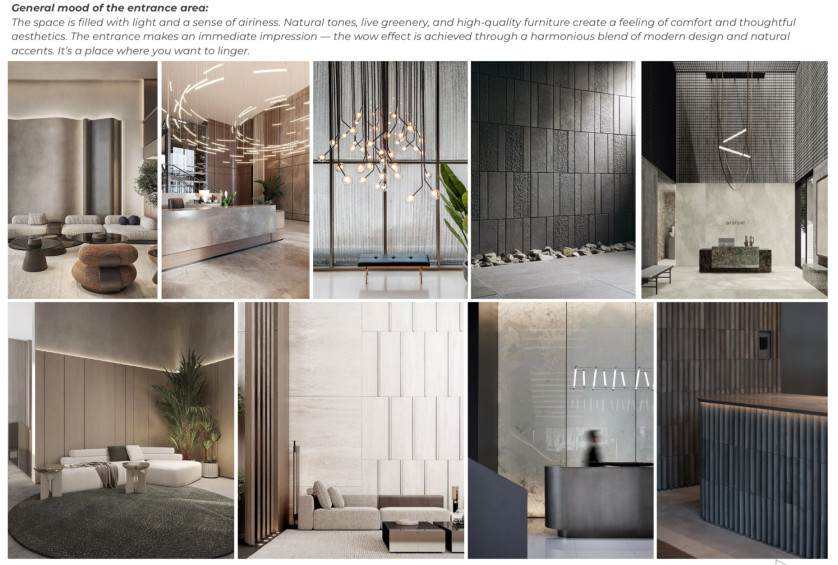
The first level includes a reception area and a comfortable lounge zone for waiting and informal meetings. The standard floors are designed as fully functional workspaces with open spaces, private offices, meeting rooms, kitchens, and common areas. The layout makes it possible to separate different team work scenarios while maintaining a sense of openness and spatial connectivity.
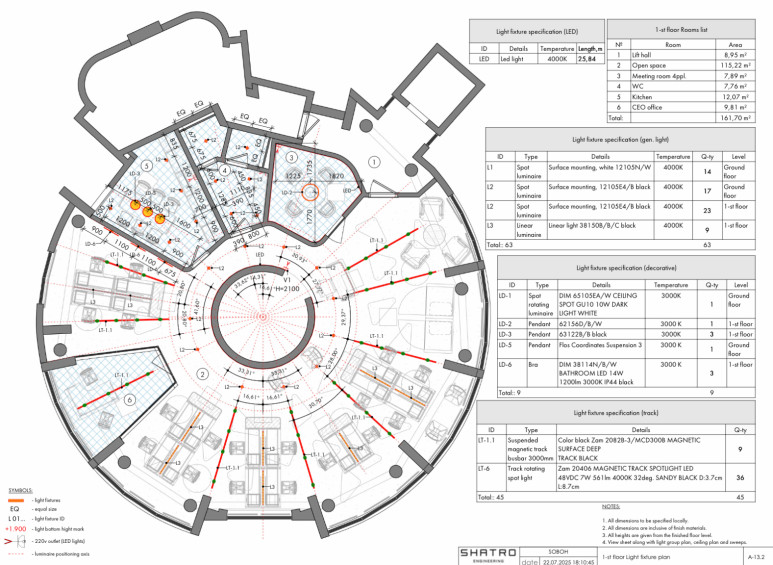
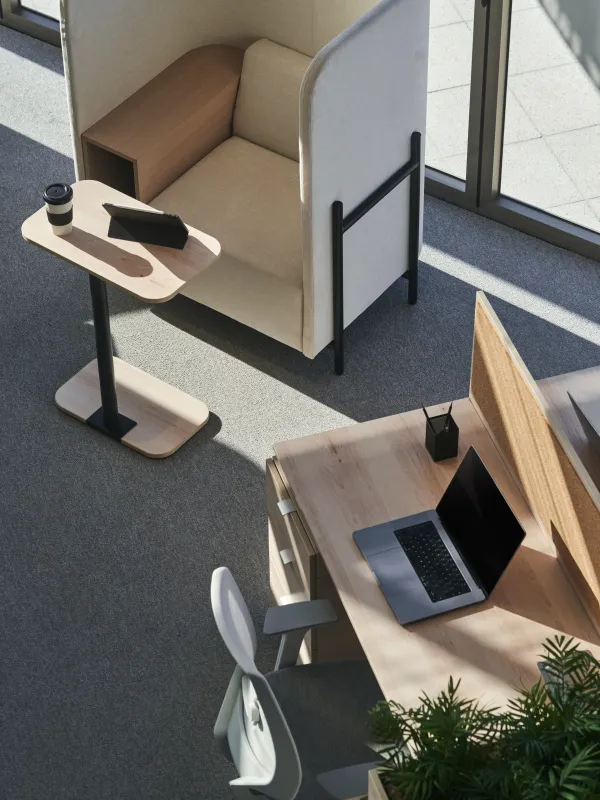
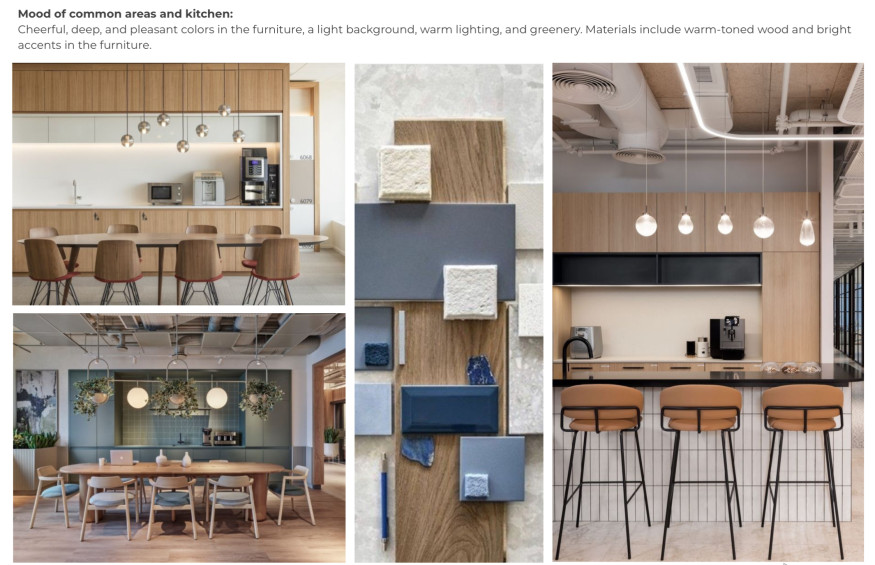
The design is based on a calm natural palette, warm wood textures, soft furniture, live greenery, and smooth geometry of the elements. Special attention in the office design project in Limassol is given to lighting and acoustic comfort: acoustic solutions are provided in the work areas, while different lighting scenarios help adapt the interior to the character of each zone.
• Area: 1,002 m²
• Scope of work: interior design project
Photos
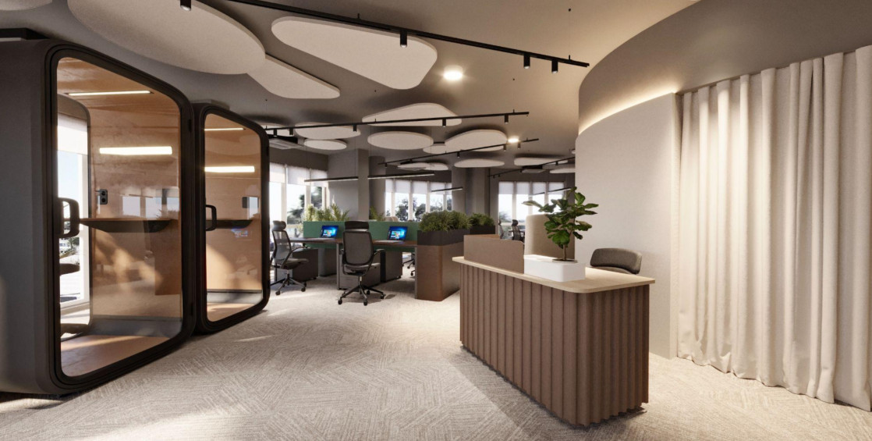
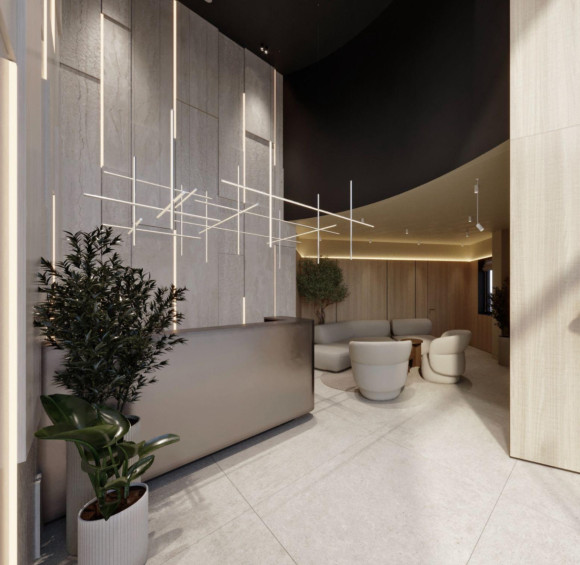
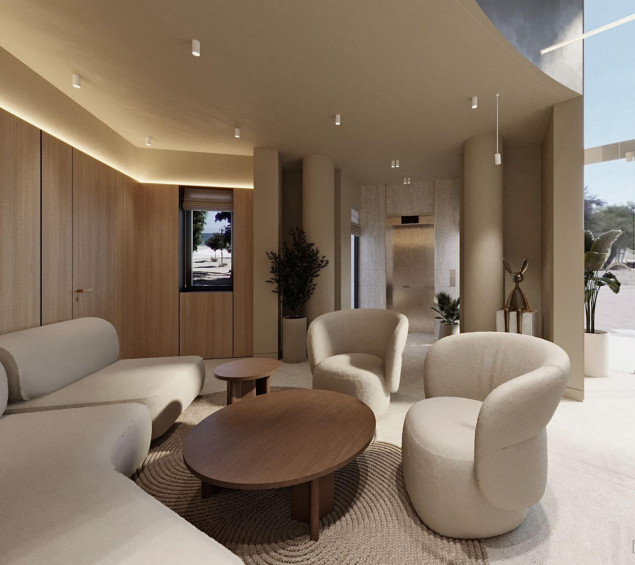
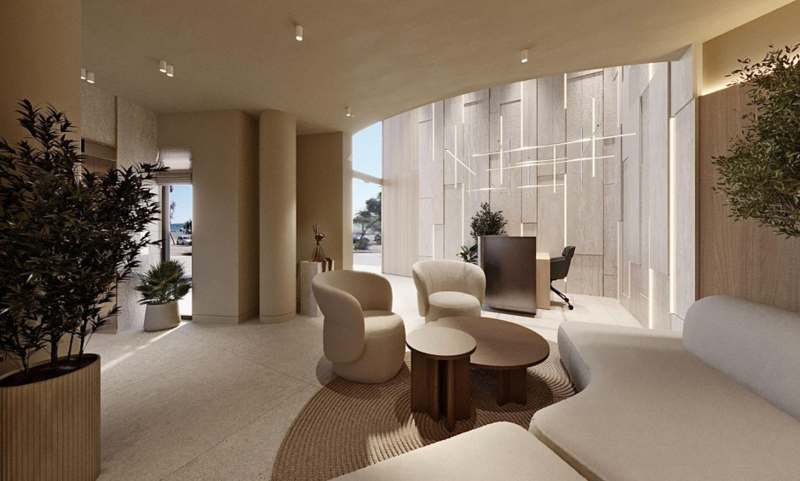
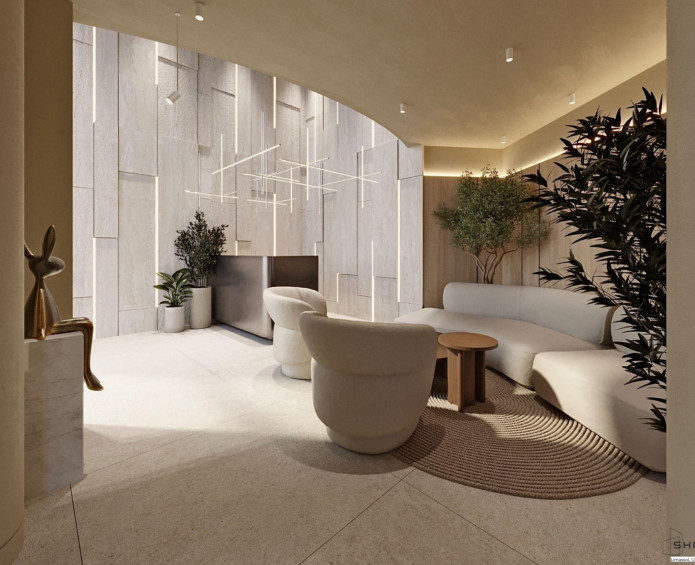
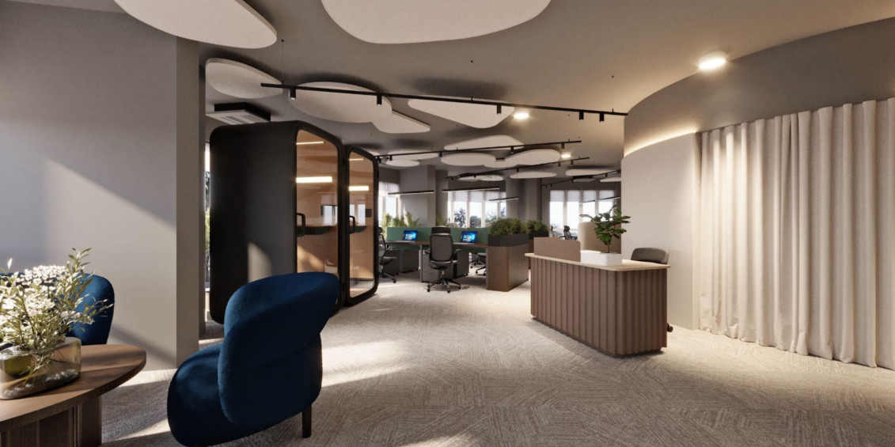
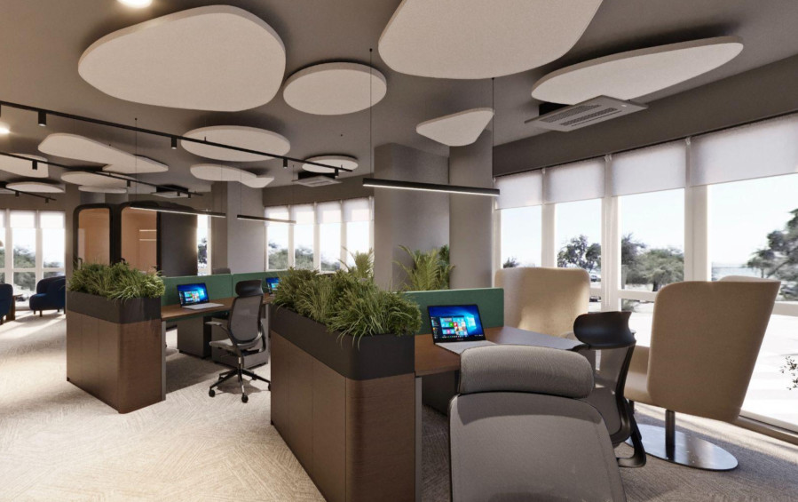
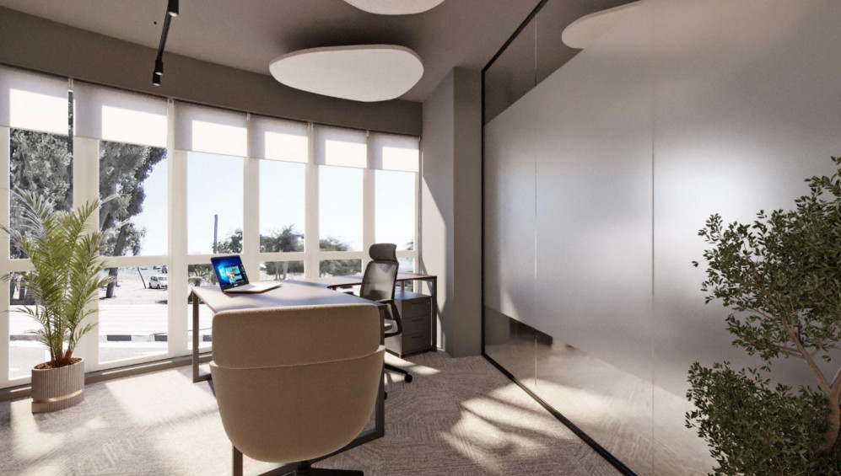
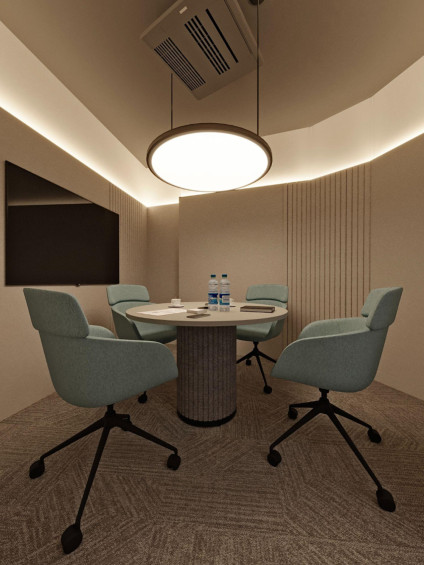
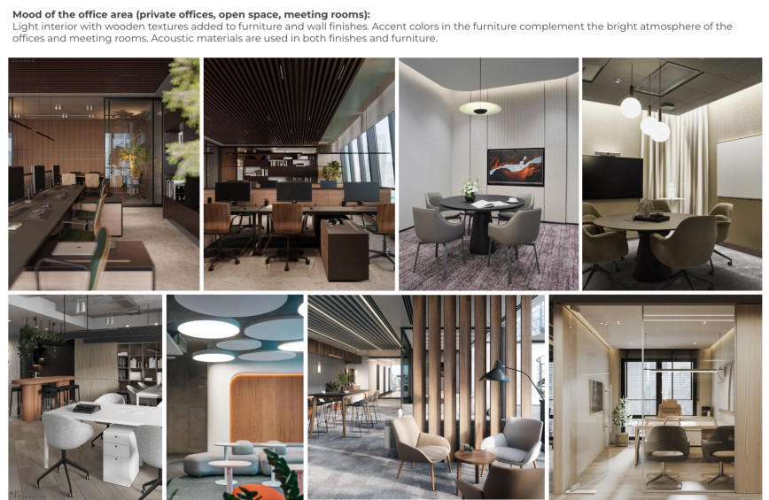
Workspaces and meeting rooms are designed in a calm palette with wooden textures and acoustic materials to create a comfortable environment.
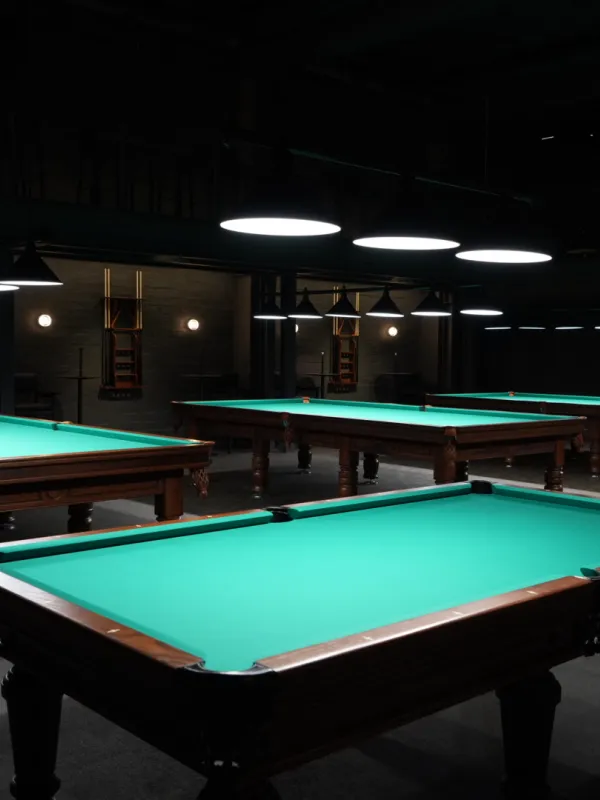
The common areas and kitchen are executed in a more dynamic style, with warm lighting, wooden finishes, and deep accent tones in the furniture.
Plans