Terracotta Accent Office Design Project
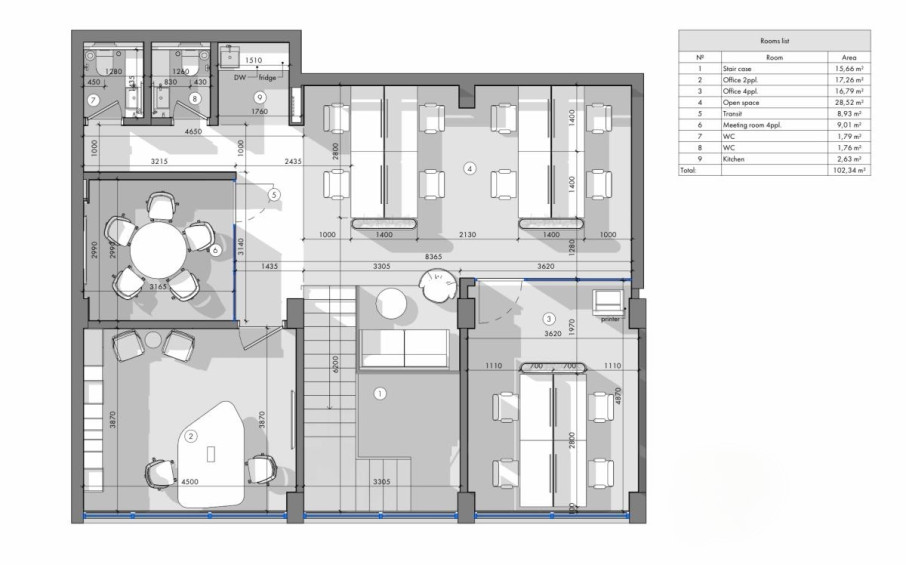
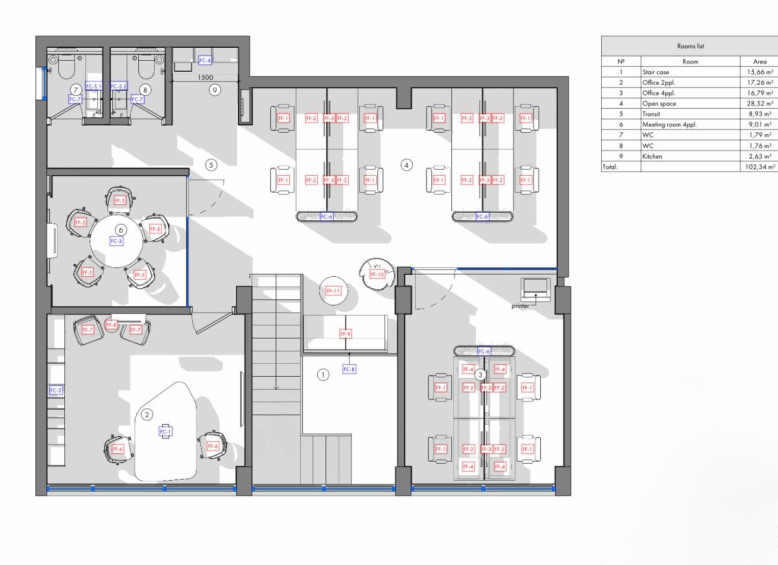
Office design project in Limassol with an area of 102 m². The space is organized to support different work scenarios: the layout includes an open space, private offices, a meeting room, a kitchen, and common areas. In total, the project is designed for 16 workstations.
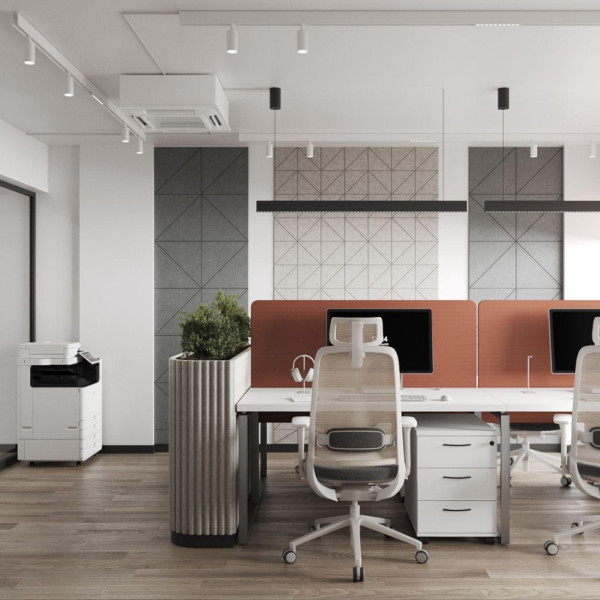
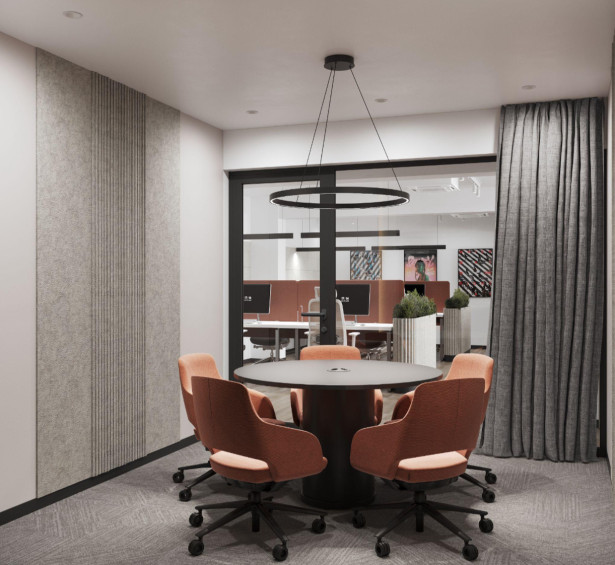
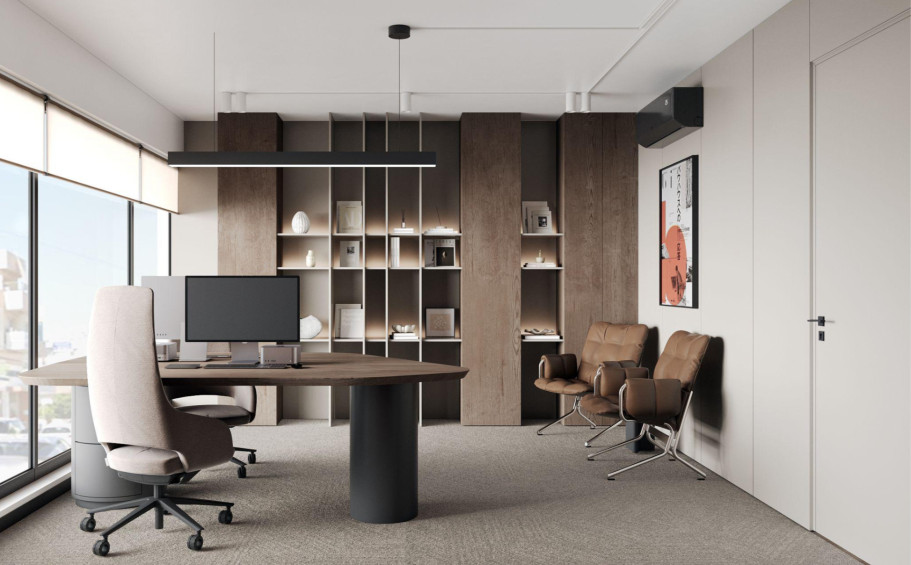
The interior is based on a calm, light palette with natural wood textures, graphic black elements, and warm terracotta accents. Glass partitions are used to separate the work areas, while acoustic panels and soft surfaces help create a more comfortable environment for everyday work.
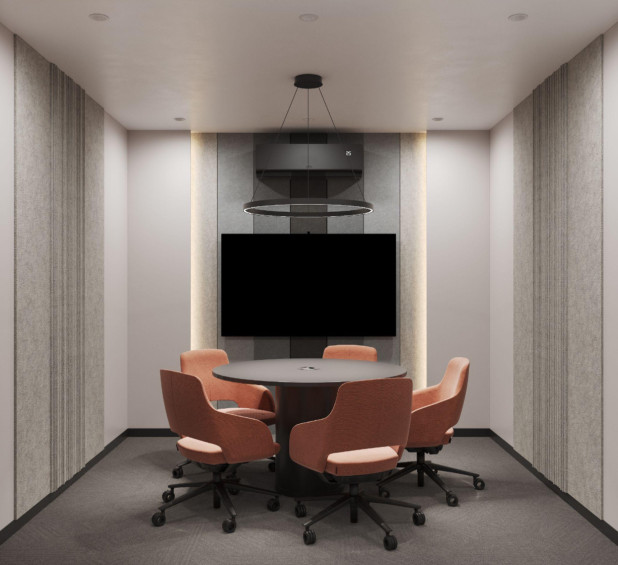
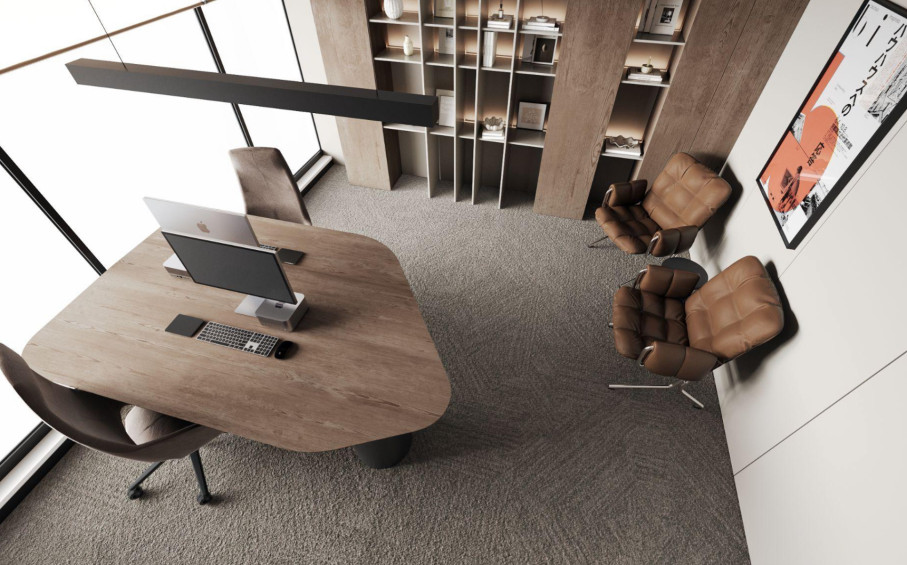
Special attention is paid to the functionality of each room: the work areas feature well-thought-out lighting and storage systems, the executive office has a warmer and more intimate atmosphere, and the meeting room is visually connected to the rest of the office while maintaining the necessary privacy. The project includes not only the interior concept and visualizations, but also a complete set of working drawings — from layout and finishing solutions to lighting, electrical systems, HVAC, and furniture.
• Area: 102 m²
• Work format: design project
Photos
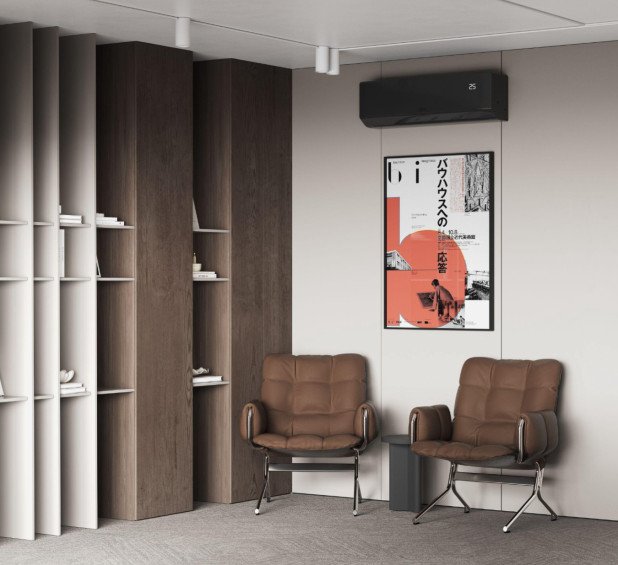
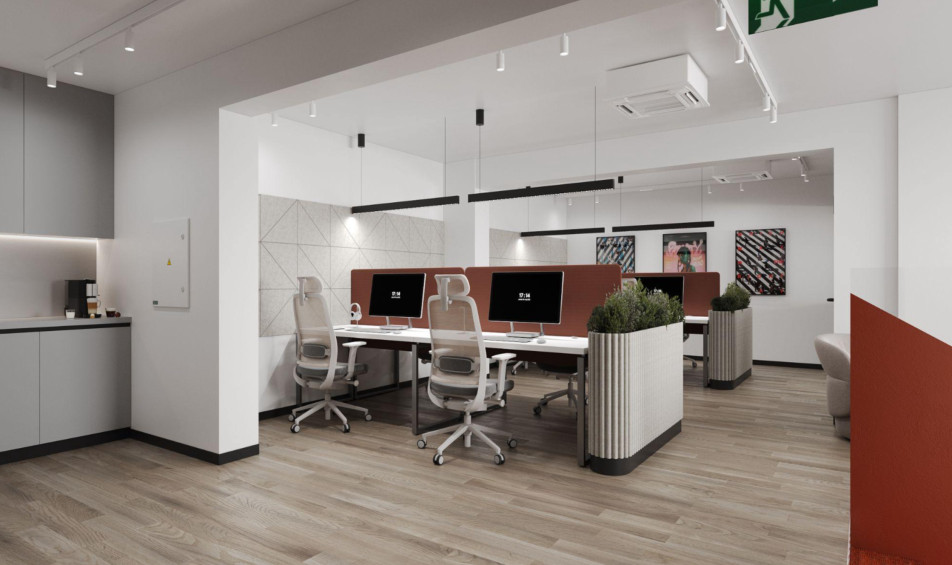
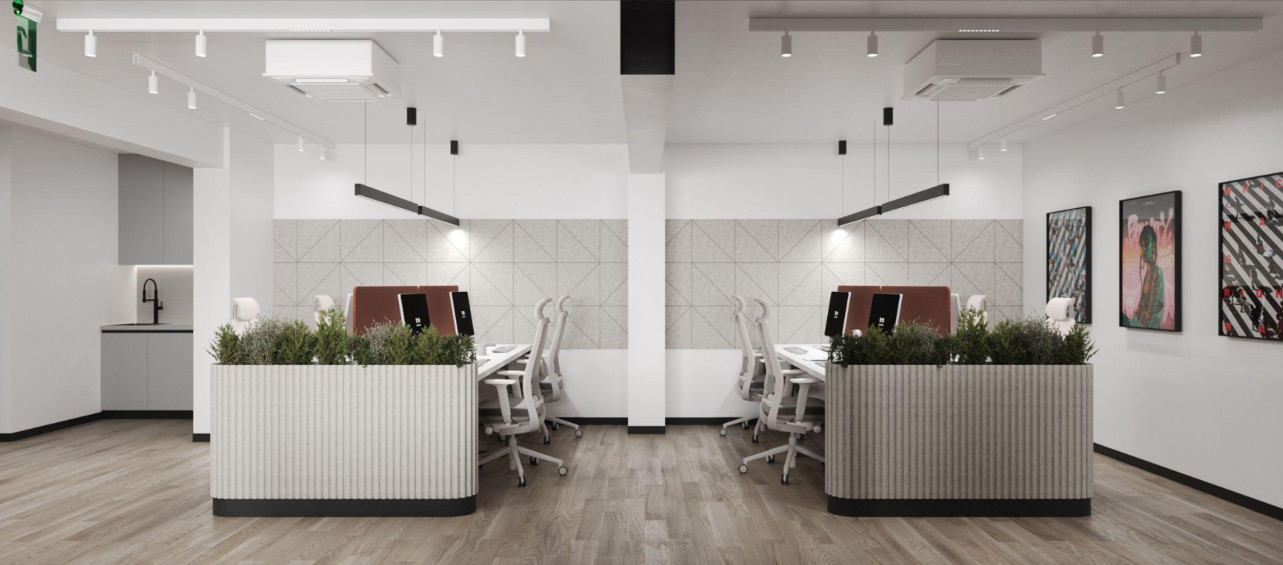
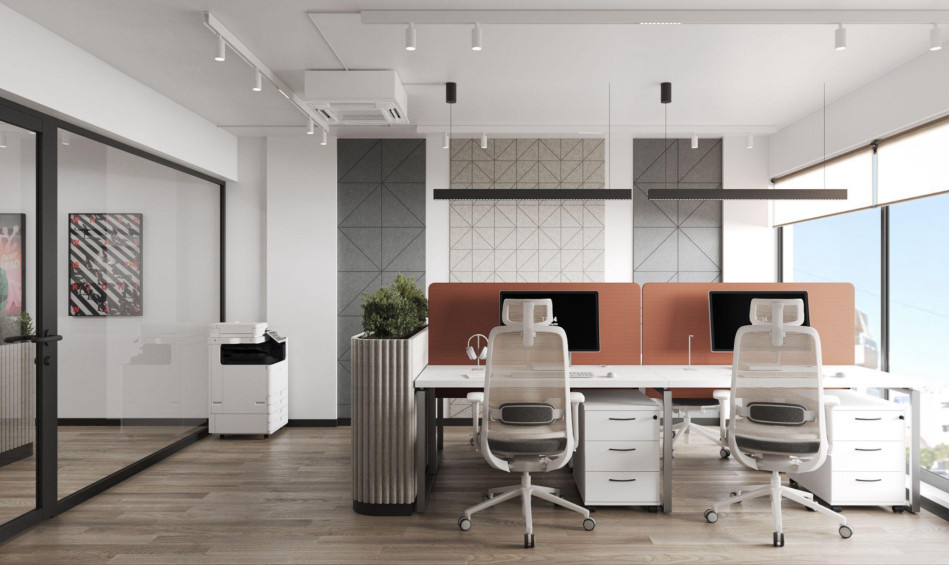
The work areas are designed in a light palette with functional furniture solutions and acoustic elements.
The executive office is distinguished by deeper, warmer tones, combining wood, textiles, and comfortable seating.
The meeting room is executed in a minimalist style, with emphasis on lighting, wall textures, and ergonomic furniture.
Plans