Workspace 2.0 Design Project
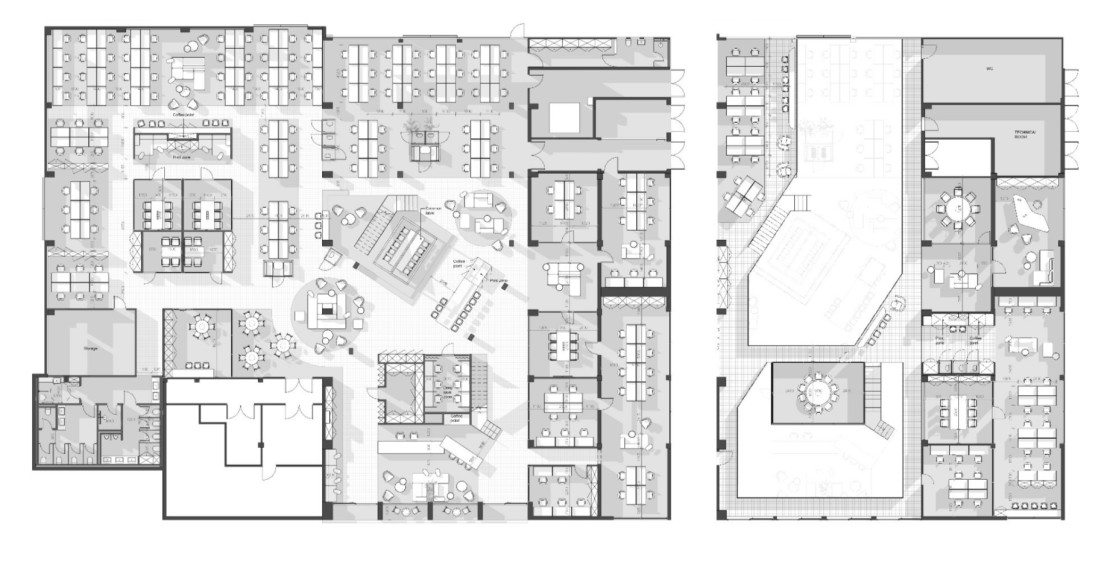
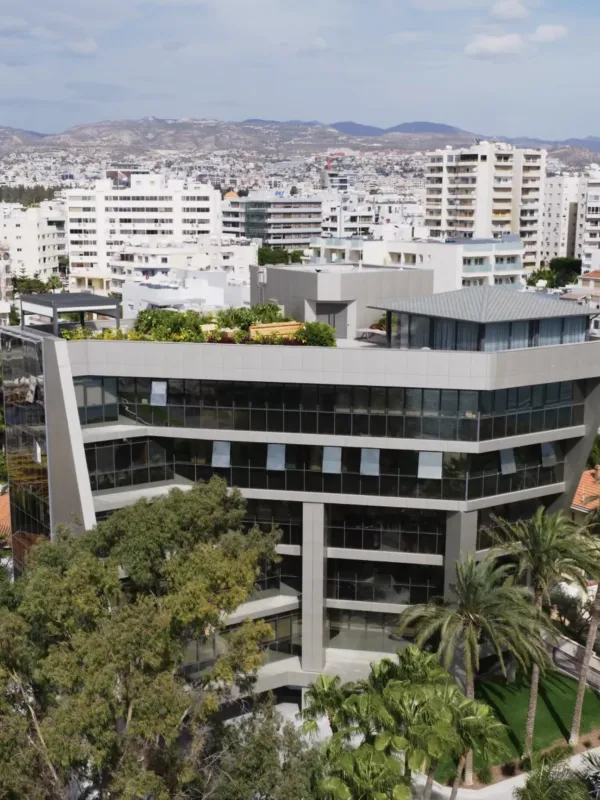
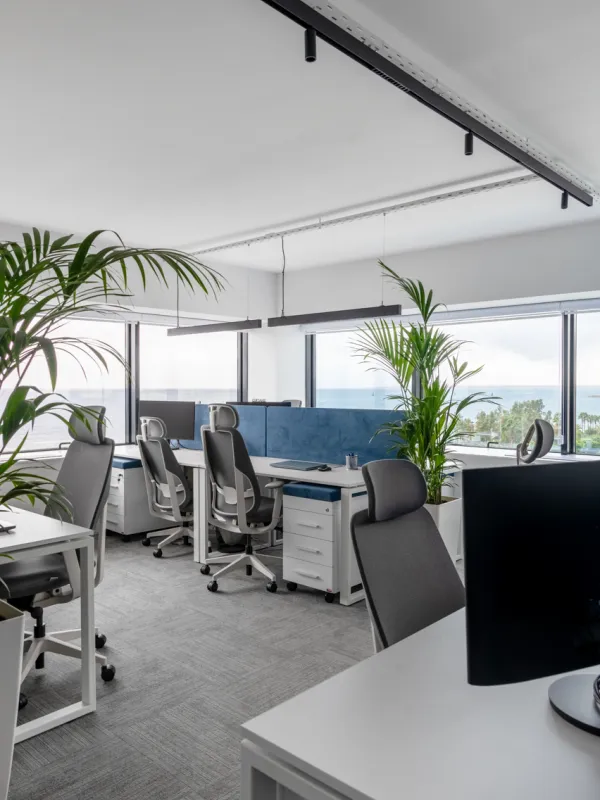
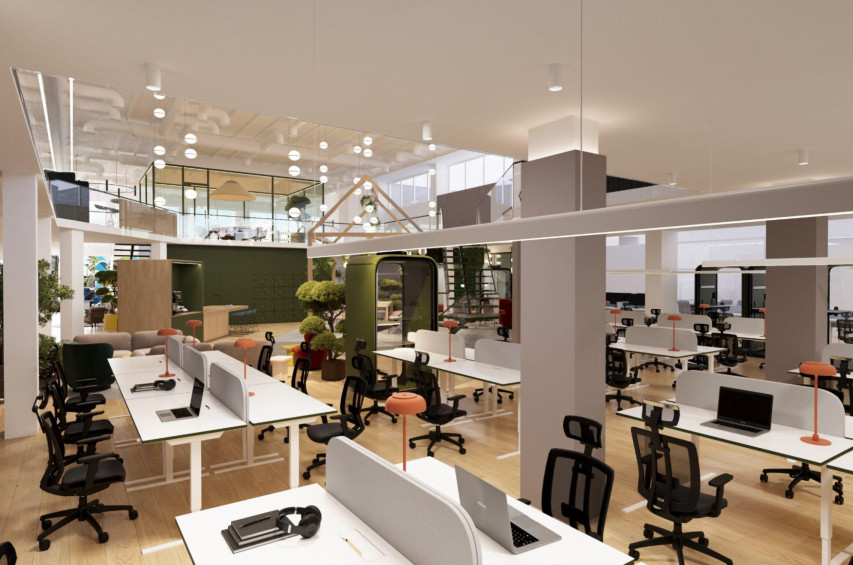
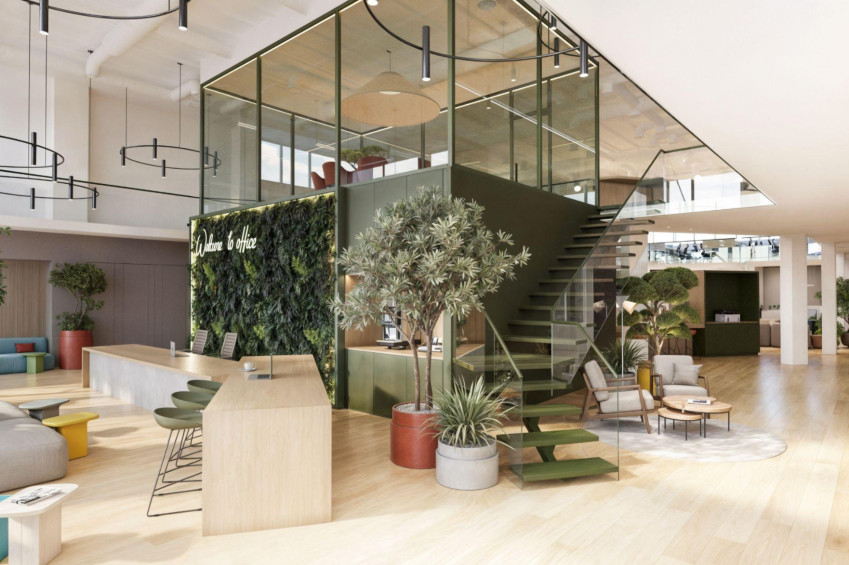
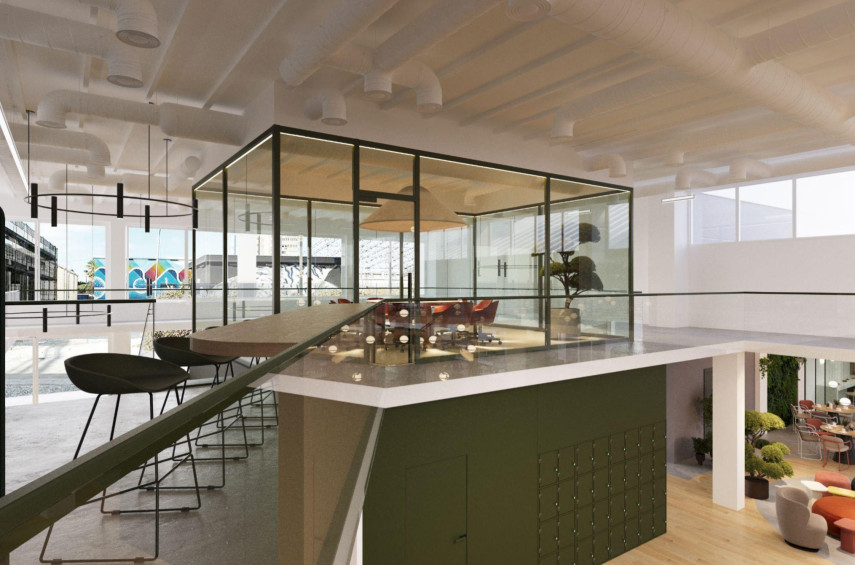
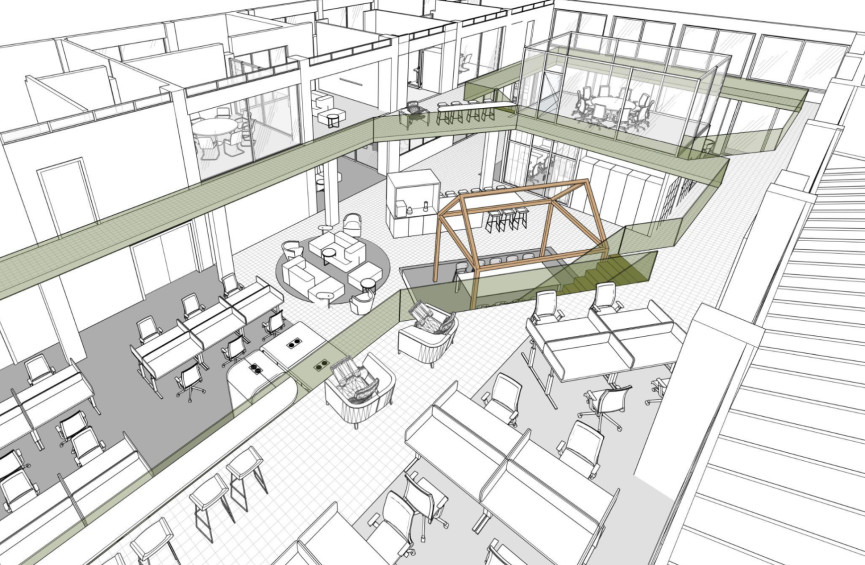
A large-scale design project for a modern office in Limassol, created for a space with a complex two-level architecture. The main task was to organize the extensive area in a way that brings together work processes, team communication, and various office-use scenarios within one unified environment.
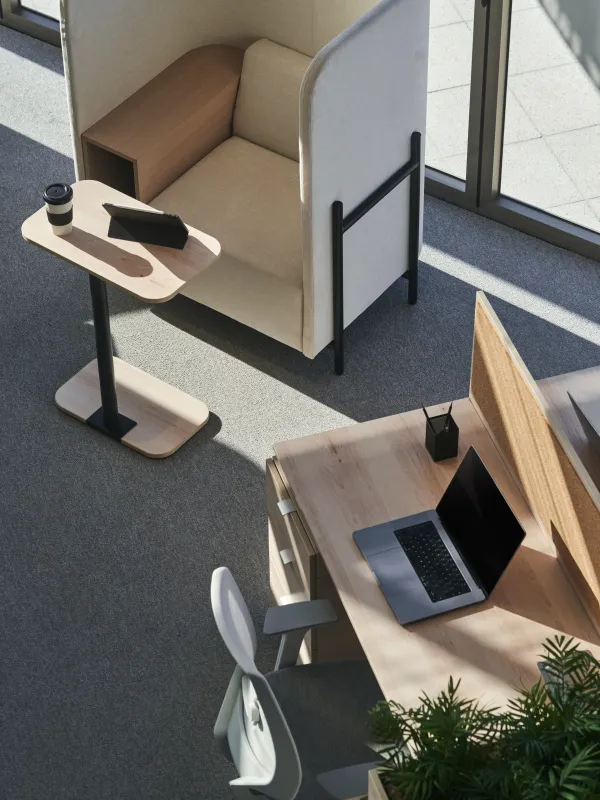
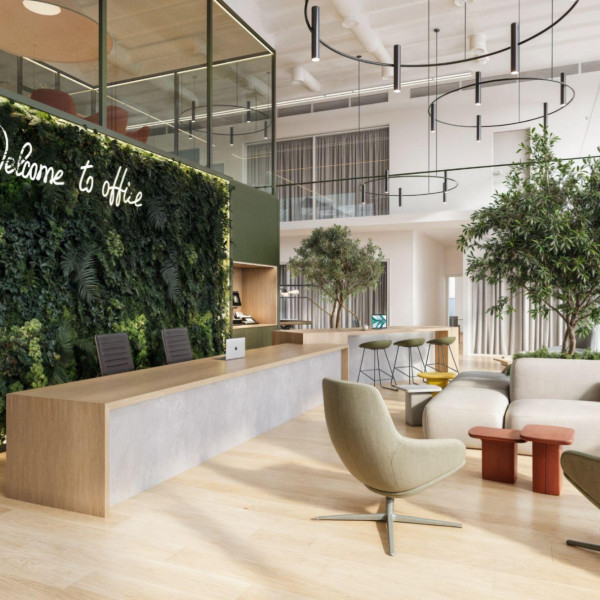
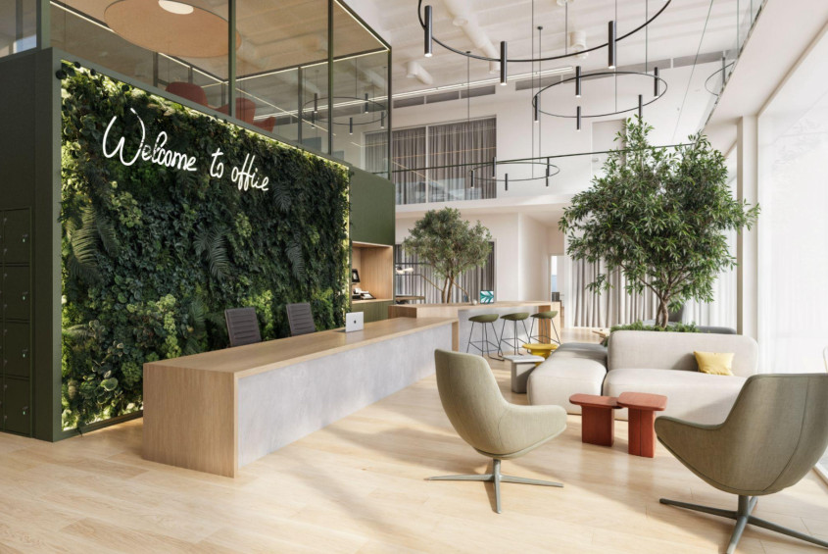
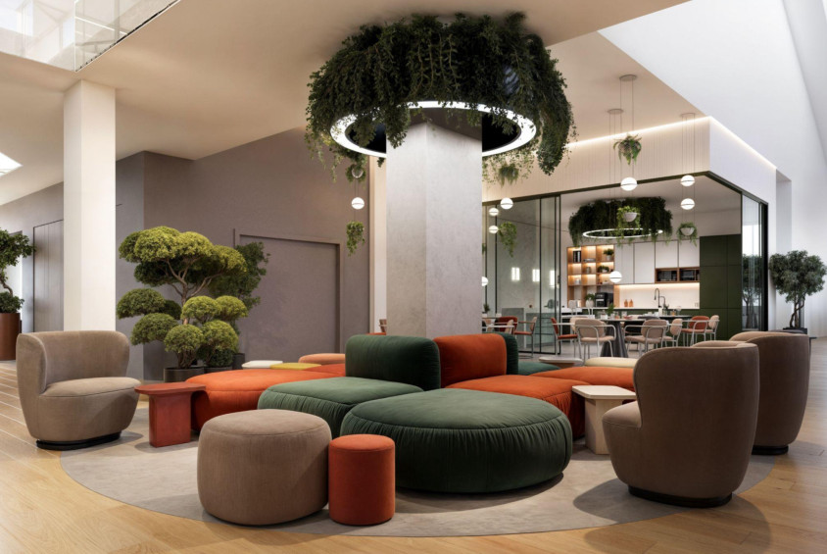
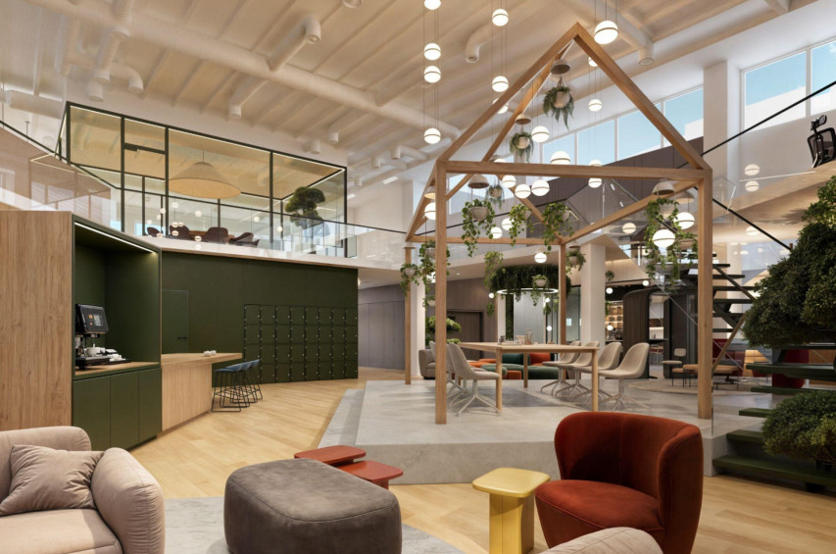
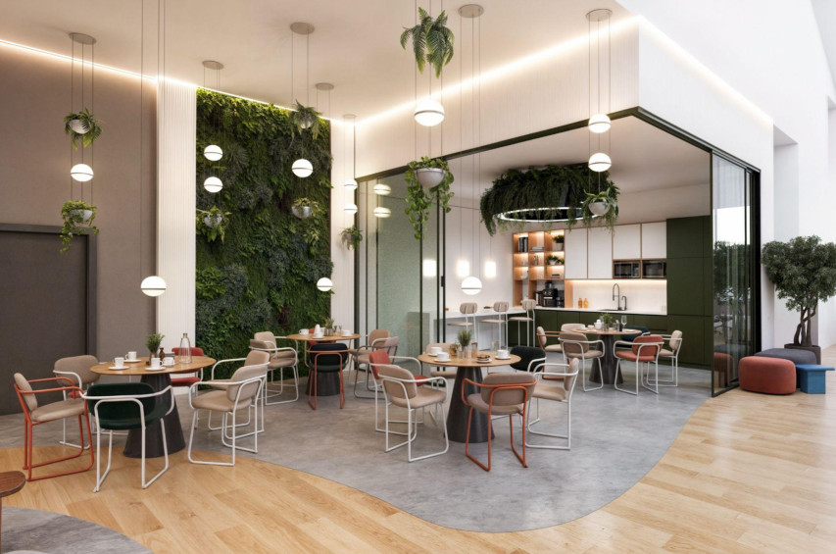
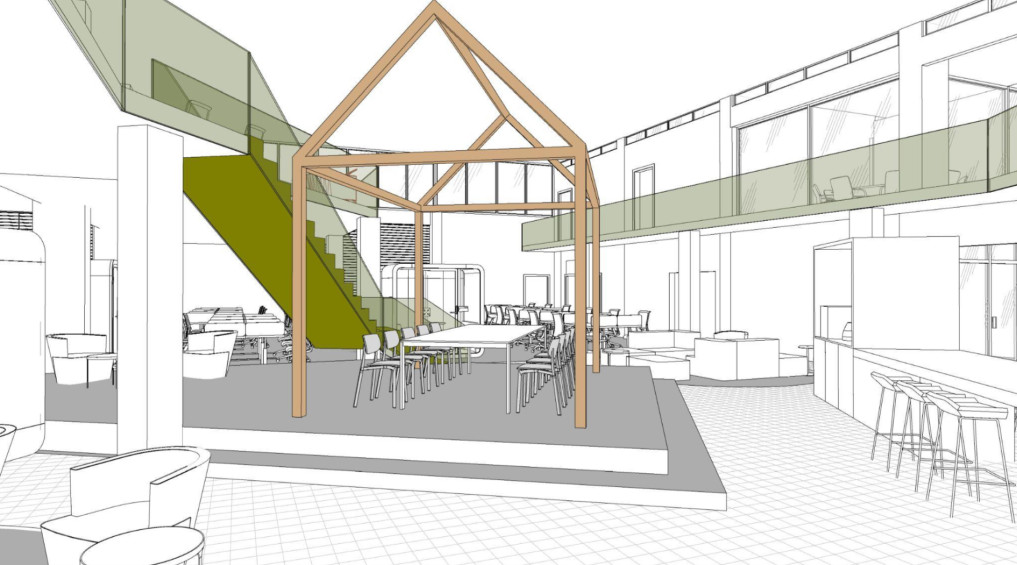
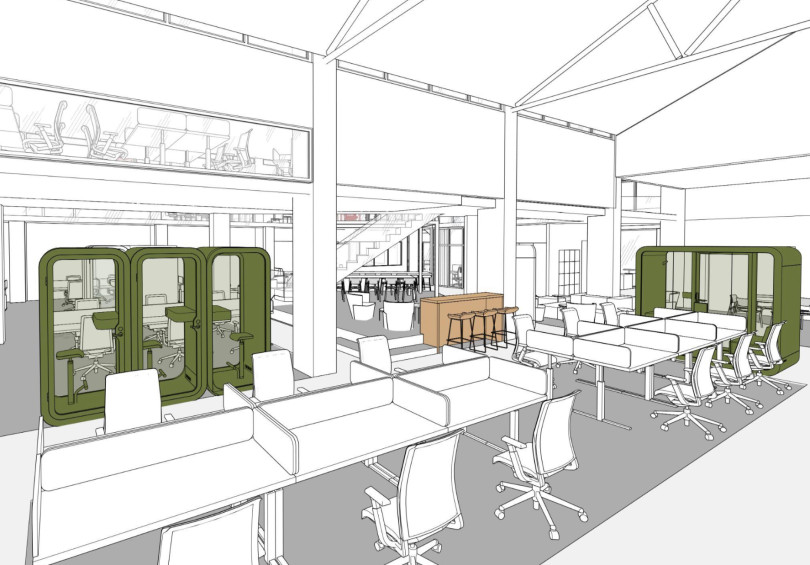
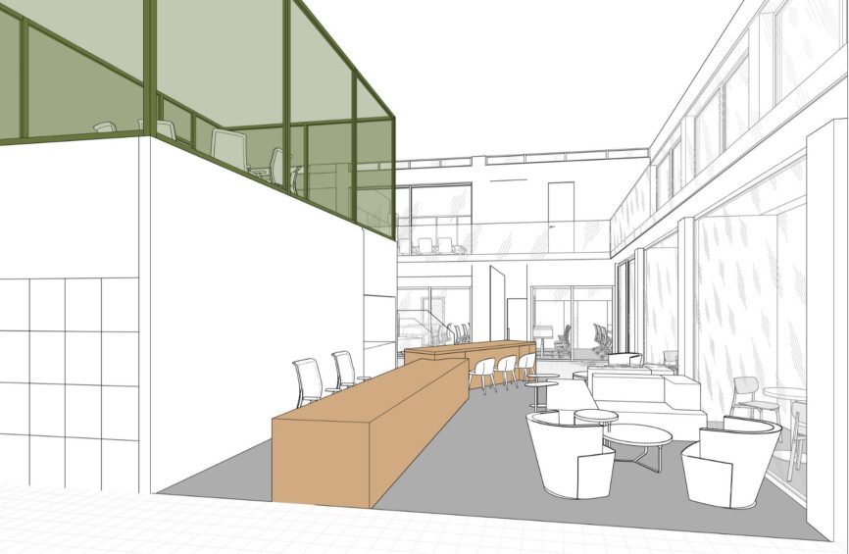
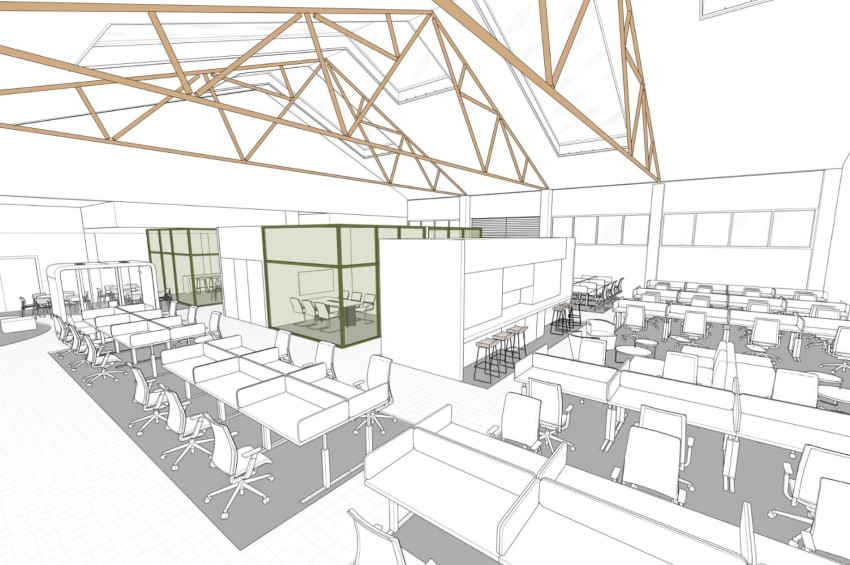
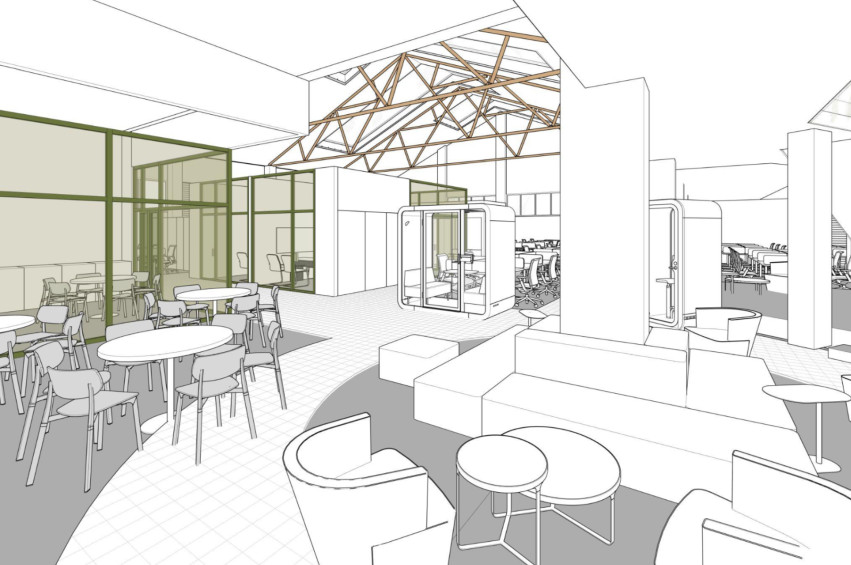
The layout includes an open space and flexible work areas, meeting rooms of different formats, acoustic booths for calls and online meetings, private offices, a kitchen, coffee points, and spaces for informal work and relaxation. The central part of the office connects the levels and becomes a place for meetings and communication, while glass structures help preserve the feeling of an open, light-filled space.
The design is based on a light natural palette, wood, an abundance of greenery, and soft color accents. Special attention was paid to the balance between openness and privacy: even the workstations in the shared space are arranged to maintain a visual connection with the office while creating comfortable conditions for focused work.
• Area: 1,900 m²
• Work format: design project
Photos
Plans