Amber Loft Design Project
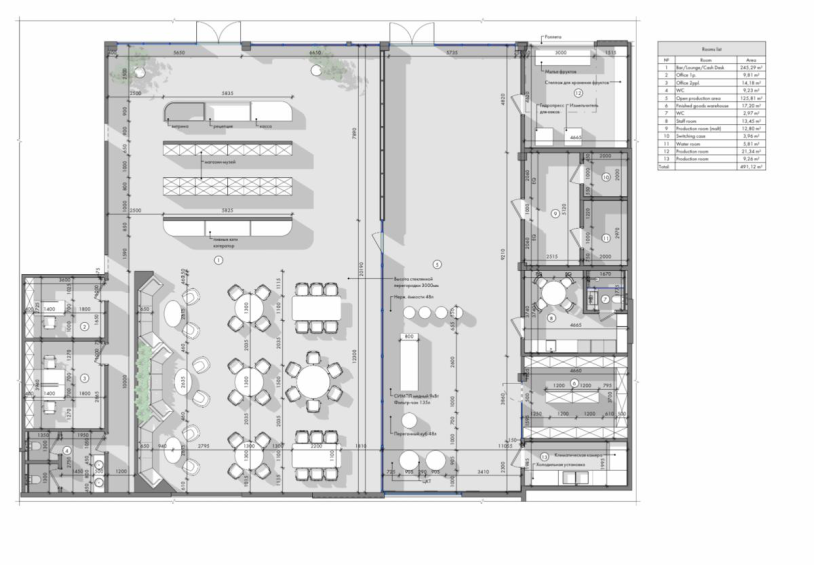
Design project for a 500 m² production and tasting space combining the production of craft beer and fruit liqueurs with a bar and guest area.
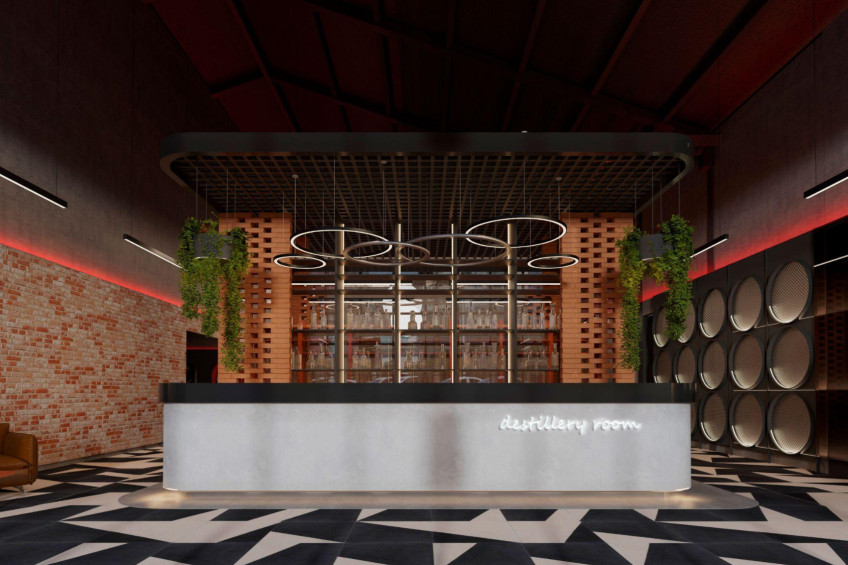
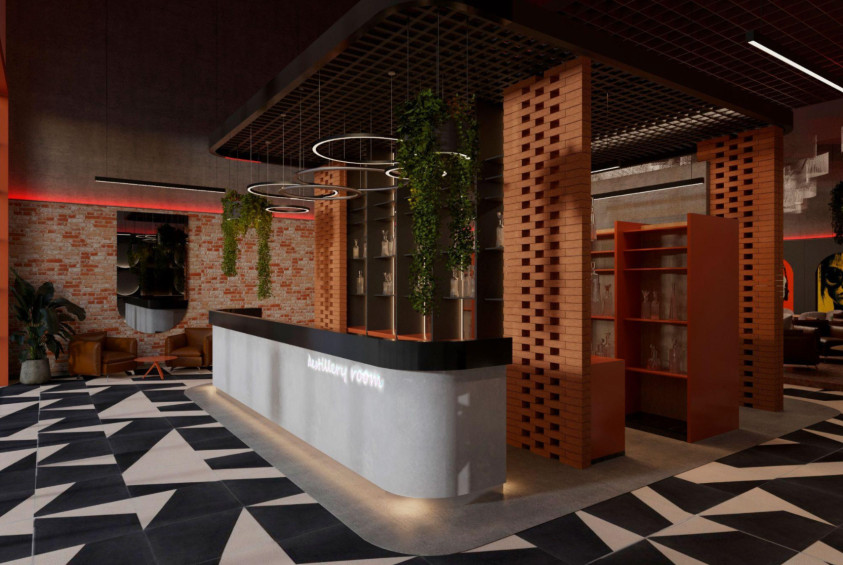
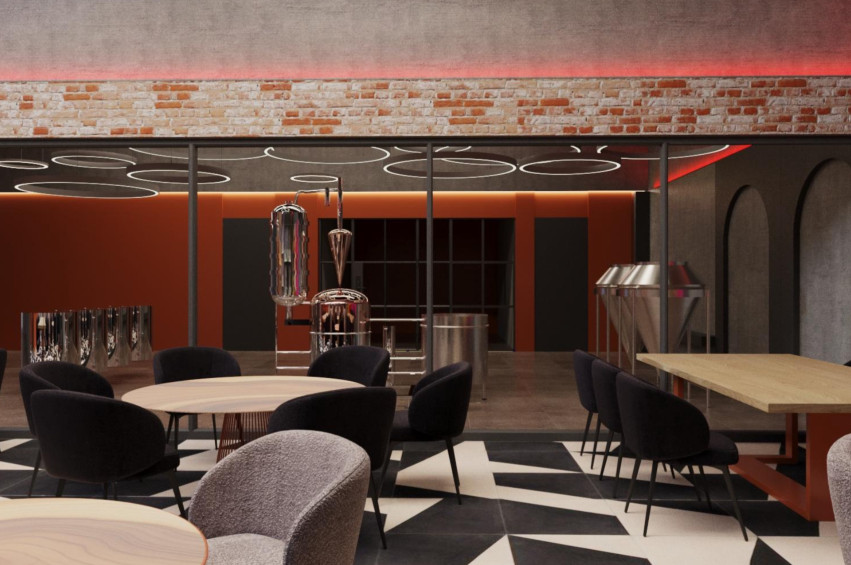
The space is divided into two functionally distinct parts. The first is the production area, equipped with specialized technological machinery, where the full beverage-making cycle takes place. The second is the tasting area, featuring a bar, seating, and zones where guests can get acquainted with the product and the production process itself.
The main challenge of the project was the need to combine the aesthetics of a public space with the requirements of real production. The operation of brewing equipment, fermenters, and other installations involves the release of heat, moisture, and odors. Therefore, already at the commercial space design stage, special attention was paid to ventilation, engineering systems, sanitary requirements, technological routes, and the mutual arrangement of the production and guest areas. All engineering solutions were designed as part of the overall architecture of the space, rather than being added to the interior after the fact.
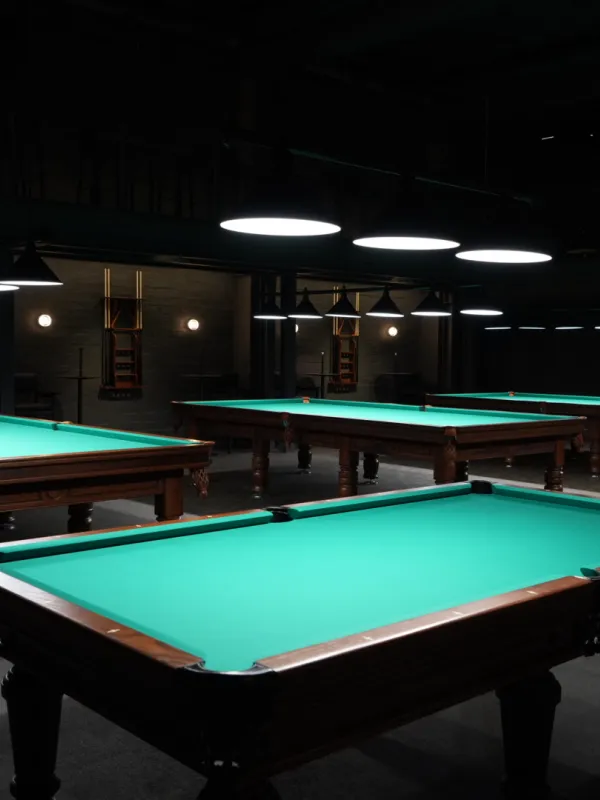
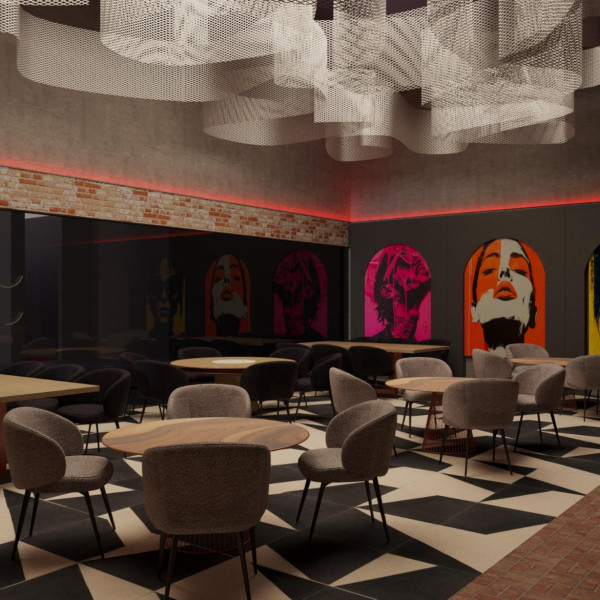
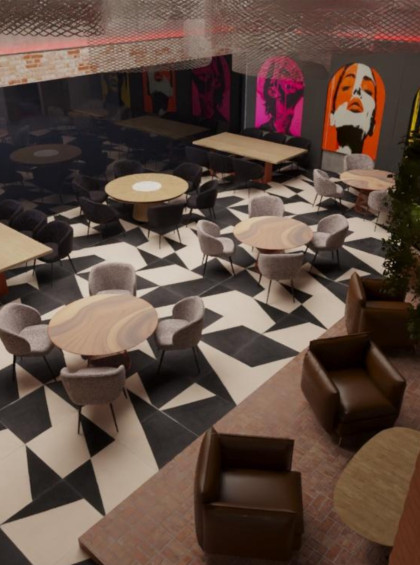
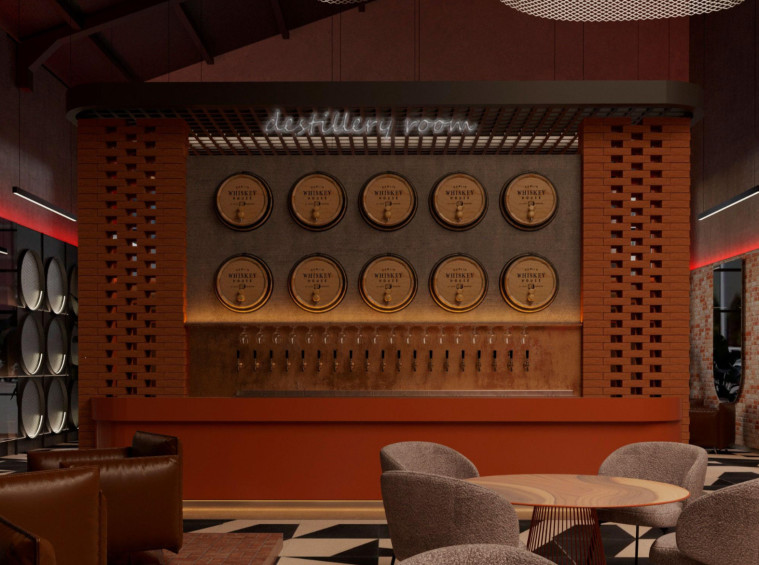
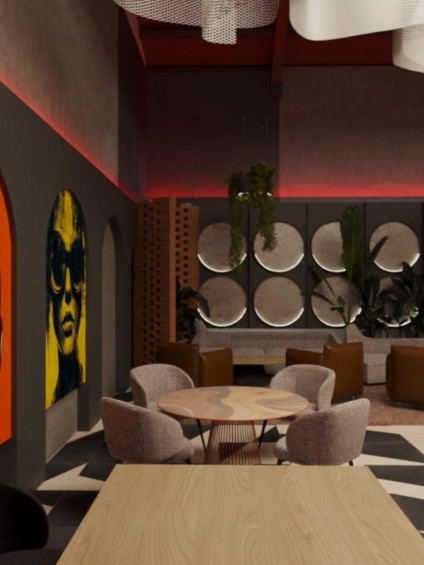
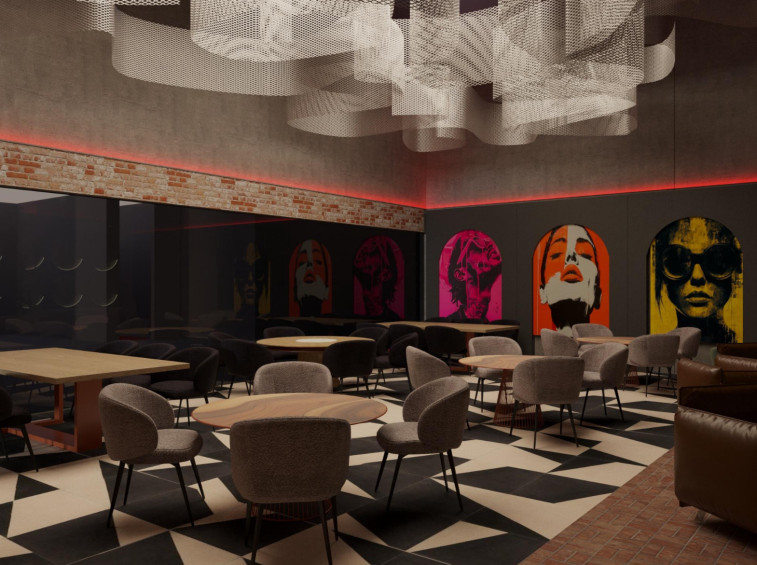
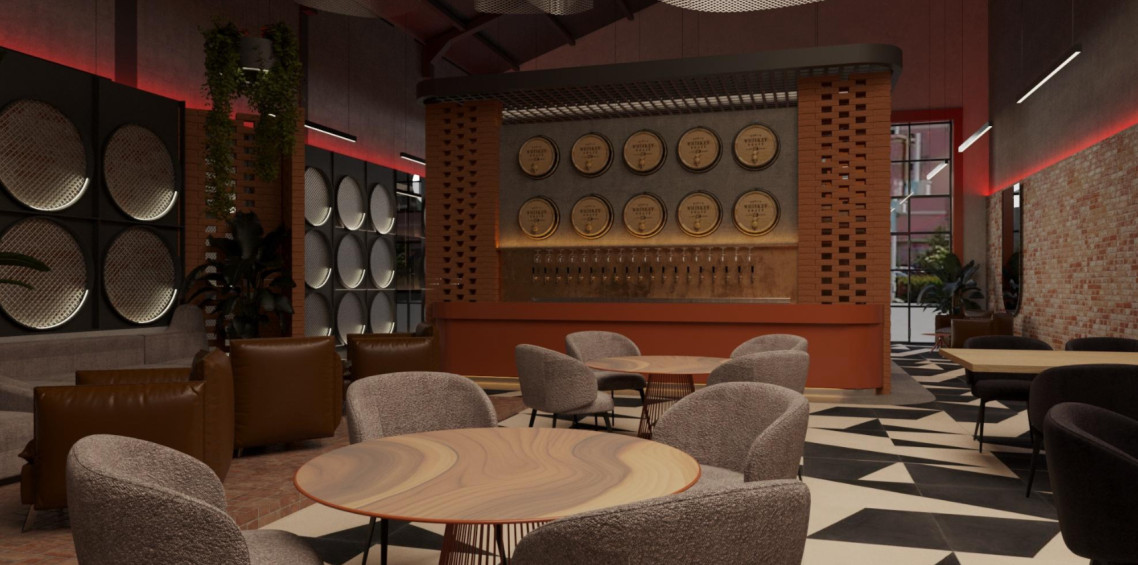
Visually, the interior is based on an industrial aesthetic: exposed brick, metal, deep dark tones, and warm terracotta accents are combined with graphics, decorative lighting, and elements associated with beverage production culture. At the same time, the technological equipment is not completely hidden — it becomes part of the spatial scenario and helps show guests the process of creating the product.
• Area: 500 m²
• Scope of work: design project
Photos
Plans