Villa
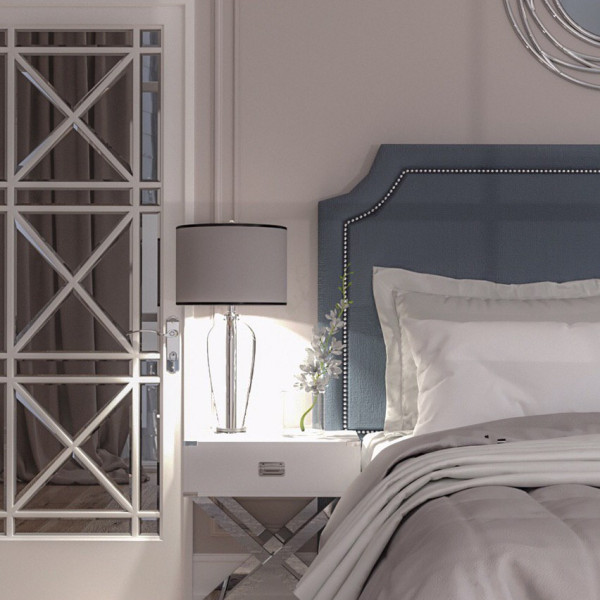
Comprehensive renovation of a 500 m² private villa. The SHATRO team delivered the project turnkey — from demolition and upgrading the engineering systems to finishing works, furnishing, and final handover of the property.
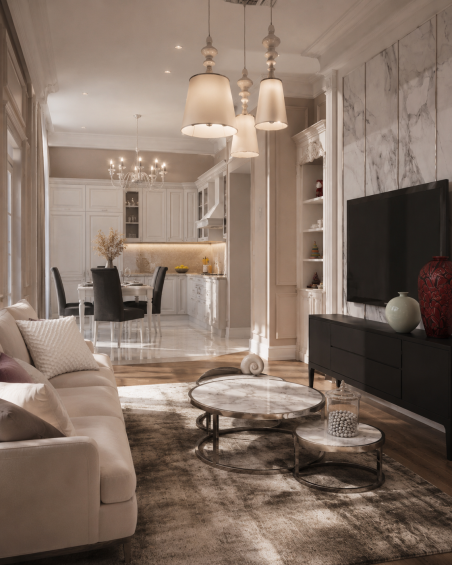
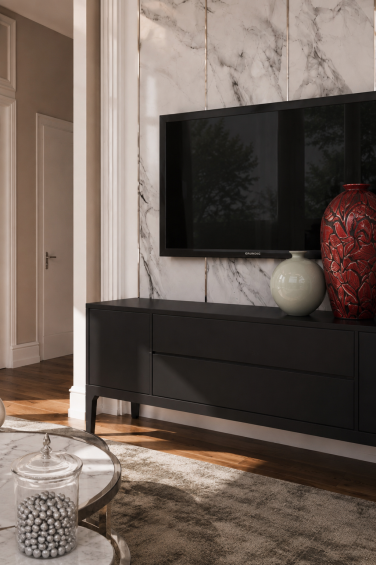
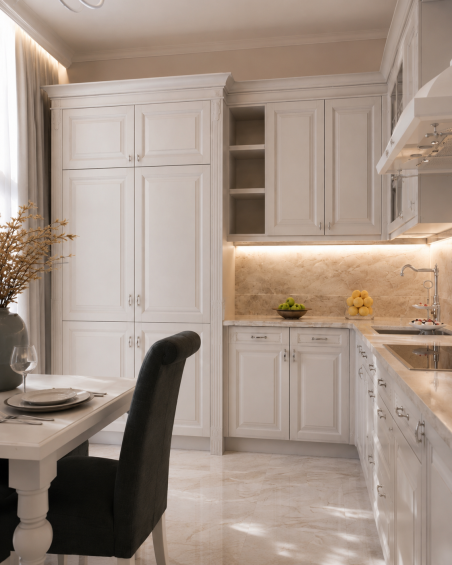
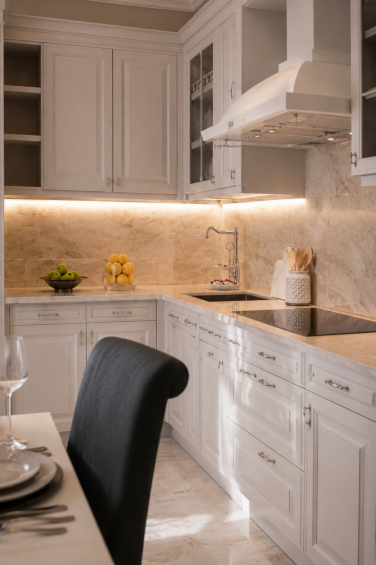
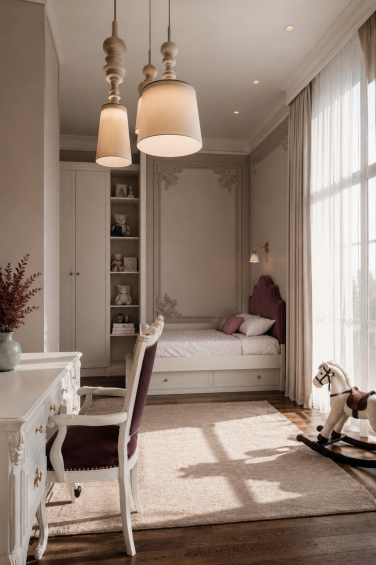
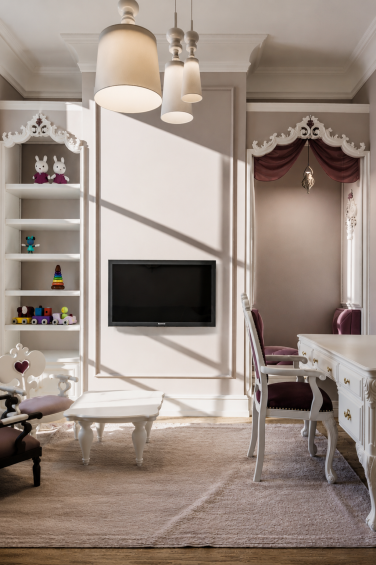
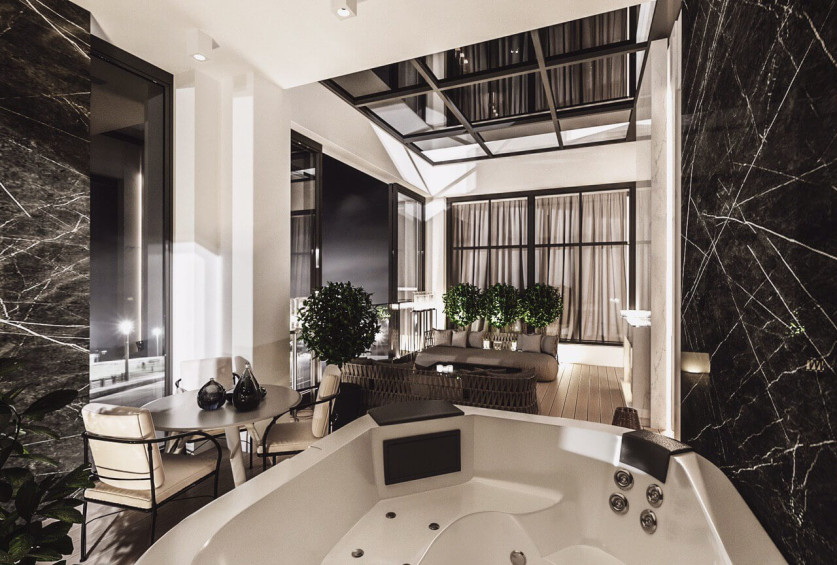
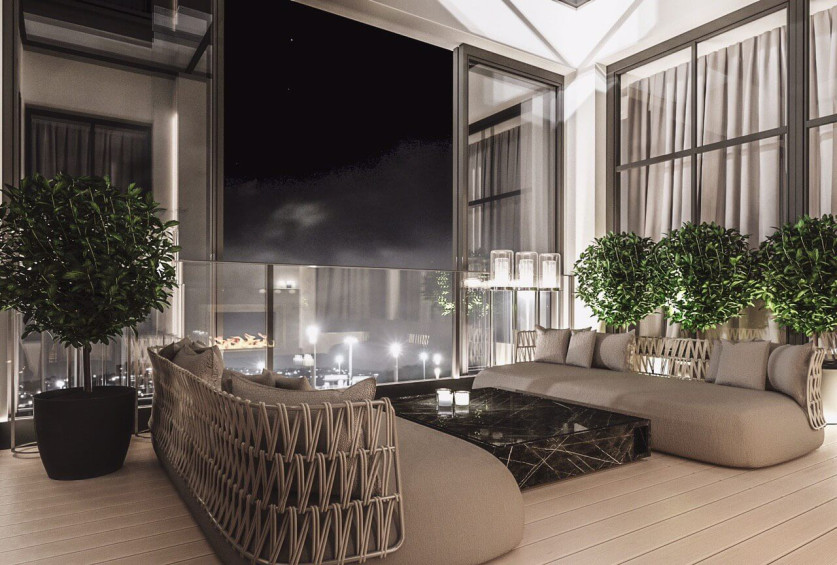
The interior space includes a living room, kitchen-dining area, bedrooms, a children’s room, and private relaxation areas. A separate part of the project was a spacious open terrace with a lounge area, seating areas, and a spa zone.
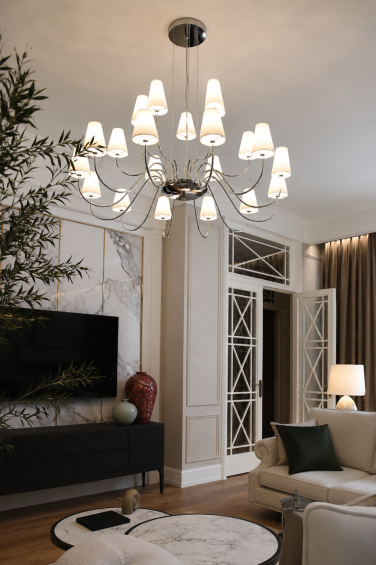
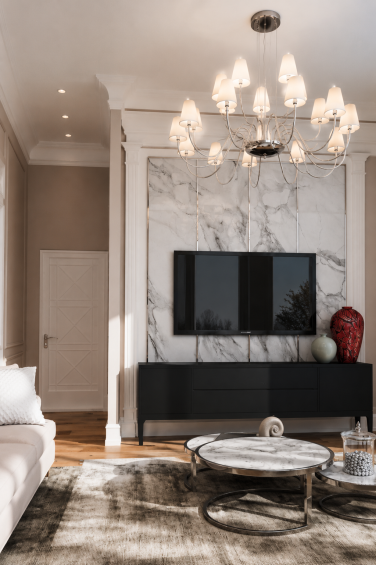
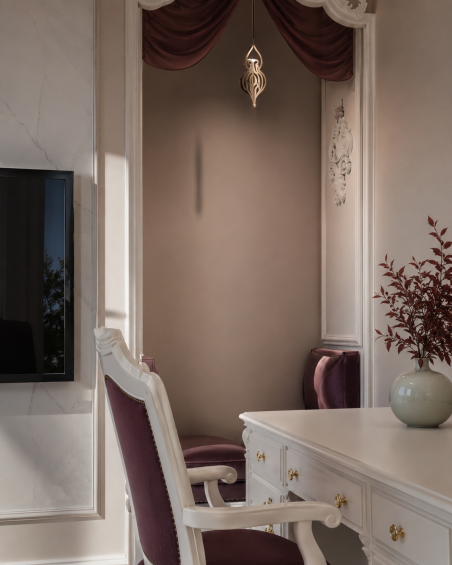
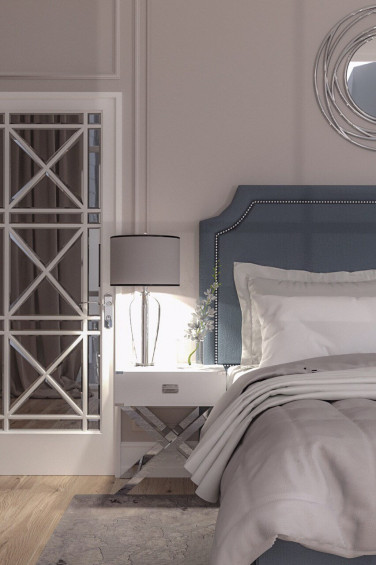
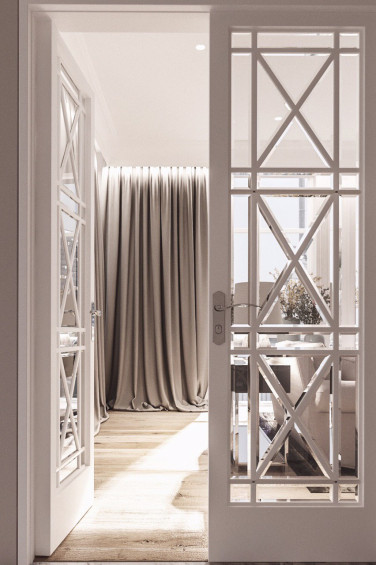
The interior is built on a combination of modern architecture and classic decorative elements. A light neutral palette is complemented by natural wood, large-format stone and marble, decorative moldings, glass and metal structures. Special attention was paid to lighting: built-in and decorative lighting is integrated into the architecture of the spaces and creates different scenarios for living and private areas.
The implementation required a high level of precision at every stage — from the geometry of the walls, ceilings, and decorative layouts to complex junctions of stone, built-in furniture, engineering elements, and lighting. All solutions were brought together into a single system in order to preserve the integrity of the architecture after the large-scale renovation and achieve a clean, meticulously detailed interior.
• Area: 500 m²
• Work format: turnkey
Photos
SCOPE OF WORK:
• dismantling
• renovation of engineering systems: electrical, ventilation, air conditioning
• fire safety systems
• water supply and plumbing
• gypsum board partitions and decorative structures
• leveling of walls, ceilings, and floors
• supply and installation of finishing materials
• finishing works
• installation of lighting equipment and setup of lighting scenarios
• furnishing
• architectural and technical supervision
• preparation of as-built documentation
• final project handover